


BEDS2
BATHS1 full
SQUARE FEET1,085
MLS#2026014185
STATUSActive
PROPERTY TYPEResidential - Single Family
SUBDIVISIONMcgrath Heights
SCHOOLEast Baton Rouge
Property Description
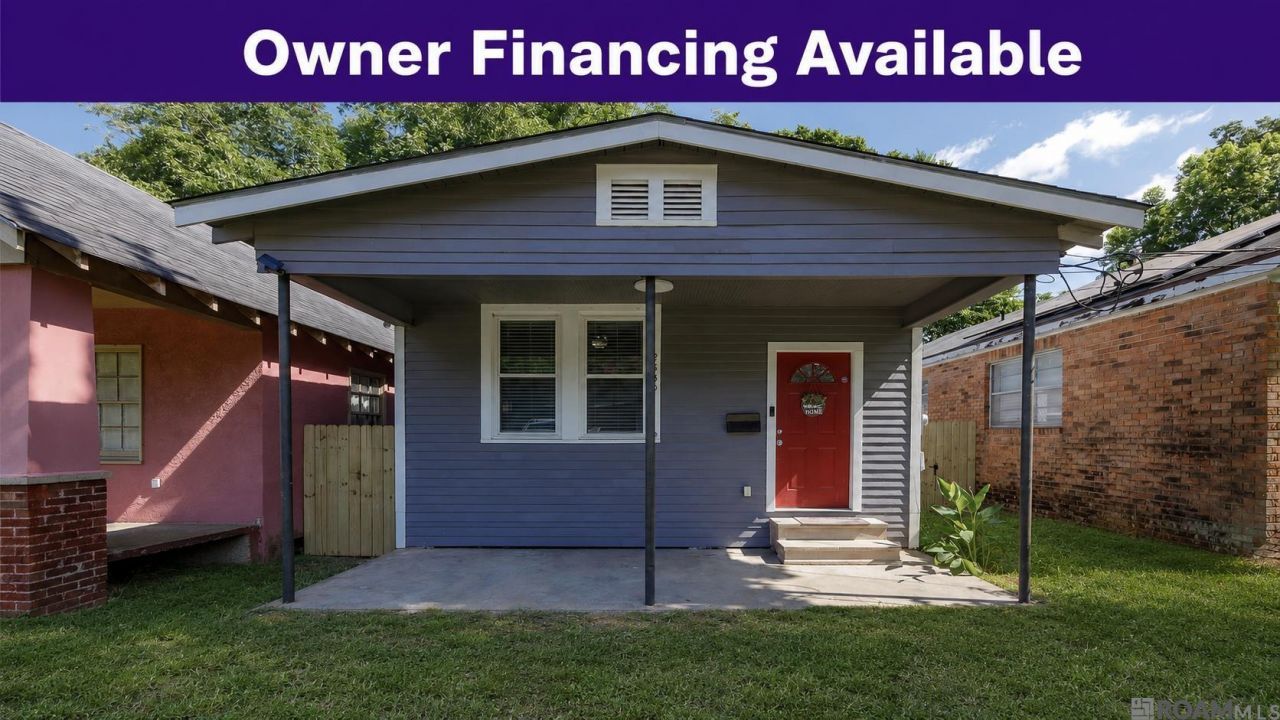
**Owner Financing Available!** Adorable 2 bedroom, 1 bath cottage style home near the Garden District in Mid City with new flooring throughout. This beauty is blocks away from Baton Rouge High, Catholic High, St. Joseph's, and so many great restaurants and shops! This home is perfect if you are buying your first home or as an investment opportunity. As you enter, you are welcomed by an open concept living area. Special features include crown molding, wood flooring, craftsman style framed windows, updated light fixtures and fans. The kitchen is spacious and includes granite countertops as well as updated Cherry Oak shaker cabinets. The quaint bathroom has a clawfoot tub giving this space an old world charm. Both bedrooms are spacious and ready for your personal touches. Outside, there's plenty of space to entertain or just relax after a long day's work. This little garden gem won't last long, schedule your appointment with us today!
Property Features
Property Type: Residential - Single Family
Cooling: Central Air, Ceiling Fan(s)
Heating: Central
Home Style: Cottage
Lot Size: 0.07 Acres
Roof Type: Shingle
Stories: 1.0
Year Built: 1946
Amenities
Crown Molding
Lighting
Feature Descriptions
Appliances: Elec Stove Con, Dishwasher
Area: EBR MLS Area 51
Cooling Y/N: Yes
Exterior: Wood Siding, Frame
Flooring: Laminate
Foundation: Pillar/Post/Pier
Gas: City/Parish
Heating Y/N: Yes
Kitchen Features: Granite Counters
Laundry: Electric Dryer Hookup, Washer Hookup, Inside
Lot Dimensions: 30' X 107.6'
Master Bathroom: Clawfoot Tub, Shower Combo
Master Bedroom: None Specified
Open Parking Y/N: Yes
Parking Features: No Covered Parking, Off Street
Patio/Porch Features: Covered, Porch
Sewer: Public Sewer
SQFT Total: 1221
Utilities: Cable Connected
Water: Public
Local Schools
School District: East Baton Rouge
Listed By / Shown By
Listed By
Agency Name: Keller Williams Realty Red Stick Partners
Agency Phone: 225-768-1800
Shown By
Agency Title: Burns & Co., Inc. REALTORS®
Agency Phone: (800) 375-0608

Estimate Your Payment
Estimated Payment
$ 475.76 per month $420.63 Principal & Interest $0.00 Property Tax (data not provided by mls) $55.13 Homeowner's Insurance
2639 Mcgrath Ave | MLS# 2026014185
This single family home located at 2639 Mcgrath Ave, Baton Rouge, LA 70806 is currently listed for sale with an asking price of $189,000. This property was built in 1946 and has 2 bedrooms and 1 full baths with 1085 sq. ft. Mcgrath Ave is located in the Mcgrath Heights subdivision within the East Baton Rouge school district. Search Mcgrath Heights real estate on www.burnsandco.com today.