


BEDS3
BATHS2 full
SQUARE FEET1,711
MLS#2026014910
STATUSPending Continue to Show
PROPERTY TYPEResidential - Single Family
SUBDIVISIONLivingston Trace
SCHOOLLivingston Parish
Property Description
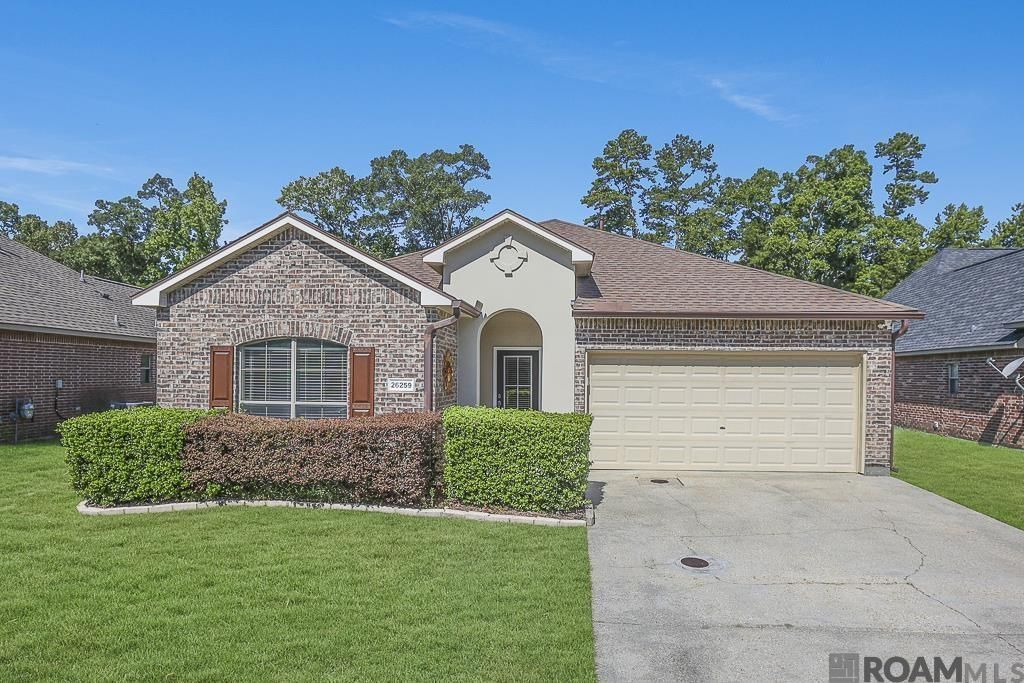
PRISTINE MOVE-IN CONDITION! Fully updated home with new HVAC units, water heater, roof/garage door opener, ceiling fans, blinds, and fresh interior paint throughout. Featuring 9-ft ceilings and new wood-laminate floors, the entry opens to a large foyer and a bright living room with a fireplace and views to the breakfast area. The kitchen includes new appliances, updated fixtures, ample cabinets, and a pantry. Primary suite offers double closets, a garden tub, and a separate shower. Enjoy the covered patio and outdoor storage building in the backyard. Schedule your tour today!
Property Features
Property Type: Residential - Single Family
Cooling: Central Air, Ceiling Fan(s)
Fenced: Yes
Fireplaces: 1
Garage: 2
Heating: Central
Home Style: Traditional
Lot Size: 0.28 Acres
Roof Type: Shingle
Stories: 1.0
Year Built: 2008
Amenities
Ceiling 9'+
Landscaped
Feature Descriptions
Appliances: Elec Stove Con, Dishwasher, Disposal, Range/Oven, Self Cleaning Oven
Area: LIV MLS Area 83
Association Fee: $360/Annually
Association Fee Includes: Common Area Maintenance
Association Y/N: Yes
Cooling Y/N: Yes
Days on Site: 34
Exterior: Stucco Siding, Vinyl Siding, Brick
Fencing: Wood
Fireplace Features: 1 Fireplace, Gas Log
Fireplace Y/N: Yes
Flooring: Laminate
Foundation: Slab
Gas: City/Parish
Heating Y/N: Yes
Laundry: Laundry Room, Washer Hookup, Washer/Dryer Hookups
Lot Dimensions: 61 x 175 x 79 x 177
Master Bathroom: Walk-In Closet(s), Separate Shower, Soaking Tub, Water Closet
Master Bedroom: En Suite Bath
Parking Features: 2 Cars Park, Garage
Parking Total: 2
Patio/Porch Features: Covered
Security: Security System, Smoke Detector(s)
Sewer: Public Sewer
SQFT Total: 2169
Water: Public
Local Schools
School District: Livingston Parish
Listed By / Shown By
Listed By
Agency Name: Compass - Perkins
Agency Phone: 225-769-1500
Shown By
Agency Title: Burns & Co., Inc. REALTORS®
Agency Phone: (800) 375-0608

Estimate Your Payment
Estimated Payment
$ 609.17 per month $538.59 Principal & Interest $0.00 Property Tax (data not provided by mls) $70.58 Homeowner's Insurance
26259 Avoyelles Ave | MLS# 2026014910
This single family home located at 26259 Avoyelles Ave, Denham Springs, LA 70726 is currently listed for sale with an asking price of $242,000. This property was built in 2008 and has 3 bedrooms and 2 full baths with 1711 sq. ft. Avoyelles Ave is located in the Livingston Trace subdivision within the Livingston Parish school district. Search Livingston Trace real estate on www.burnsandco.com today.