


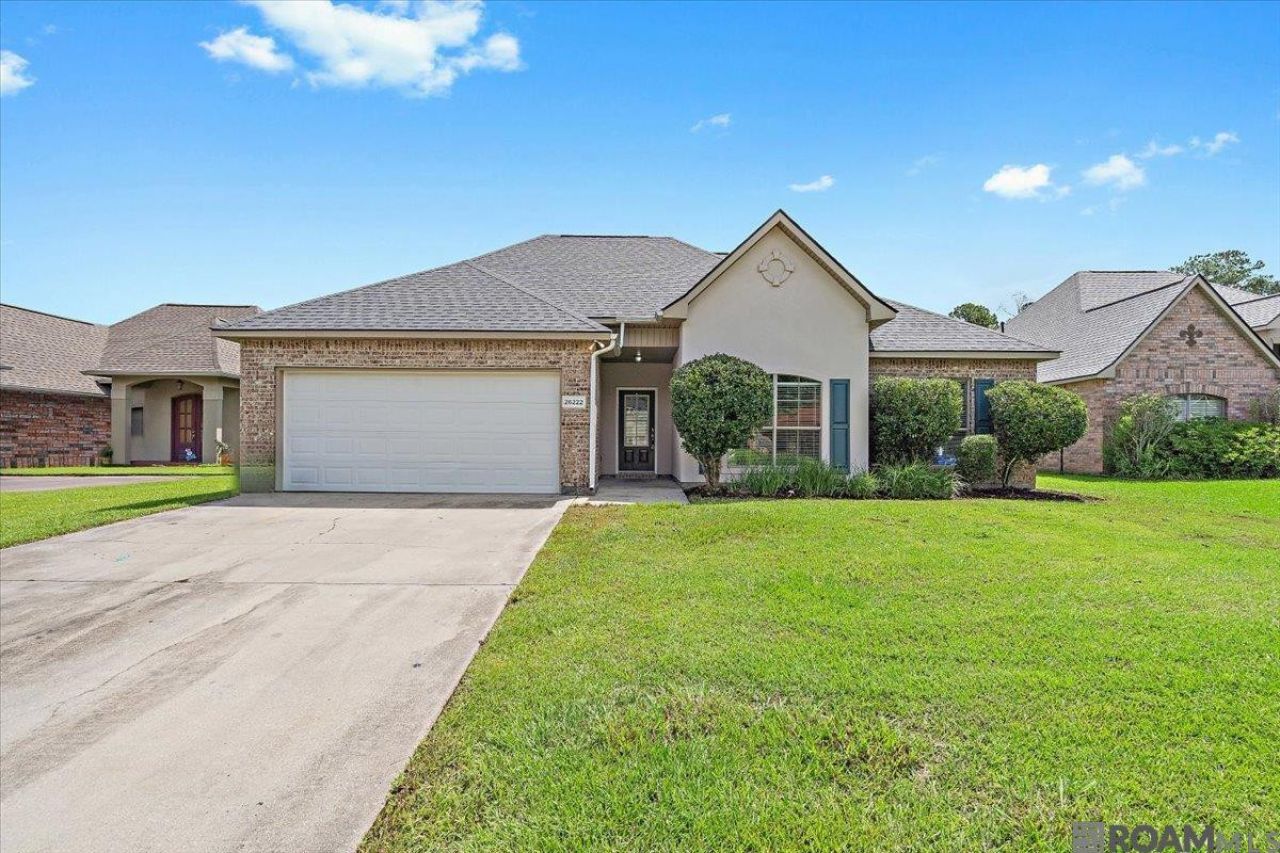
BEDS4
BATHS2 full
SQUARE FEET1,998
MLS#200JDZ
STATUSActive
PROPERTY TYPEResidential - Single Family
SUBDIVISIONLivingston Trace
SCHOOLLivingston Parish
Property Description
NO FLOOD INSURANCE REQUIRED on this beautiful home located on serine LAKE LOT. Open split plan features den with fireplace & cathedral ceiling adjacent to updated gourmet kitchen with new granite countertops, new stove and dishwasher & updated lighting and hardware. The den/kitchen area overlooks the spacious backyard on the lake perfect for outdoor living and entertainment. All bedrooms have spacious walk-in closets and the primary has an ensuite bath with double vanities, soaker tub and separate shower. This home is move in ready with new interior paint, and freshly painted exterior trim: the roof was replaced 4 years ago. New Trane AC installed in Sept 2026. The property's condition, along with it's location, convenient to Juban Crossing, just off I-12, combine to make this jewel a rare find and one that's sure to sell fast, so don't miss this remarkable opportunity.
Property Features
Property Type: Residential - Single Family
Cooling: Central Air, Ceiling Fan(s)
Fireplaces: 1
Garage: 2
Heating: Central
Home Style: Traditional
Lot Size: 0.39 Acres
Roof Type: Asphalt
Stories: 1.0
Year Built: 2008
Amenities
Double Vanity
Dual Closets
Kitchen Island
Pantry
Walk-In Closet(s)
High Ceilings
Separate Shower
Cathedral Ceiling(s)
En Suite
Lighting
Feature Descriptions
Appliances: Disposal, Dishwasher, Electric Cooktop, Microwave, Range, Electric Stove Connection
Association Fee Includes: Common Area, Common Area Maintenance, Maintenance of Subdivision Entry
Community Features: Water Access
Days on Site: 2
Exterior: Brick, Frame, Stucco, Vinyl Siding
Fencing: Privacy, Wood
Fireplace: Gas Log
Flooring: Ceramic Tile
HOA Fee: 410/ Annually
Laundry: Electric Dryer Hookup, Washer Hookup
Lot: Landscaped, Level
Lot Dimensions: 62x150x63x149
Parcel#: 0585380
Security: Smoke Detector(s)
Sewer: Community Sewer
Utilities: Cable Available
Water: Public
Water Features: Lake Front, Pond
Local Schools
School District: Livingston Parish
Listed By / Shown By
Listed By
Agency Name: RE/MAX Real Estate Group
Agency Phone: 225-768-7600
Shown By
Agency Title: Burns & Co., Inc. REALTORS®
Agency Phone: (800) 375-0608

Estimate Your Payment
Estimated Payment
$ 641.89 per month $567.52 Principal & Interest $0.00 Property Tax (data not provided by mls) $74.38 Homeowner's Insurance
26222 Avoyelles Avenue | MLS# 200JDZ
This single family home located at 26222 Avoyelles Avenue , Denham Springs, LA 70726 is currently listed for sale with an asking price of $255,000. This property was built in 2008 and has 4 bedrooms and 2 full baths with 1998 sq. ft. Avoyelles Avenue is located in the Livingston Trace subdivision within the Livingston Parish school district. Search Livingston Trace real estate on www.burnsandco.com today.