


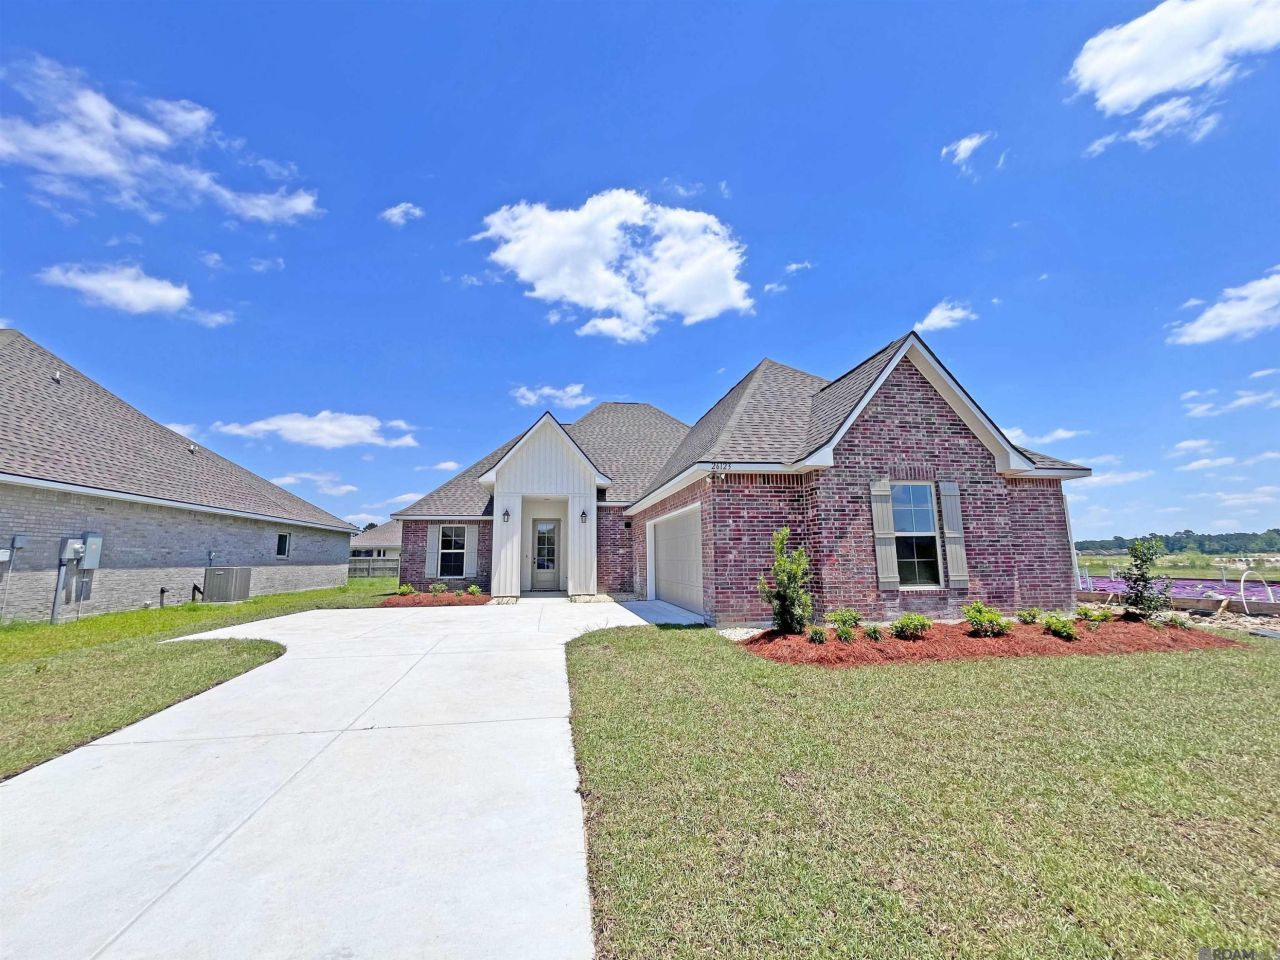
BEDS4
BATHS2 full
SQUARE FEET2,251
MLS#2026004233
STATUSActive
PROPERTY TYPEResidential - Single Family
SUBDIVISIONEllis Estates
SCHOOLLivingston Parish
Property Description
The LEONARDO IV G in Ellis Estates community offers a 4 bedroom, 2 full bathroom, open and split design. The community features open spaces and tranquil ponds with shopping and entertainment just around the corner. Features: double vanity, garden tub, separate shower, linen closet, and walk-in closet in the primary suite, tray ceiling in the primary bedroom, primary closet goes through to the laundry room for added convenience, boot bench at the garage entry, double vanity in the second bathroom, a kitchen island overlooking the dining area and living room, spacious walk-in pantry, covered rear porch, side-entry garage, ceiling fans in the living room and primary bedroom are standard, smart connect wi-fi thermostat, smoke and carbon monoxide detectors, post tension slab, landscaping, architectural 30-year shingles, flood lights, and more! Energy Efficient Features: a kitchen appliance package, low E tilt-in windows, and more!
Property Features
Property Type: Residential - Single Family
Cooling: Central Air, Ceiling Fan(s)
Heating: Electric, Heat Pump
Home Style: Traditional
Lot Size: 0.21 Acres
Roof Type: Shingle
Stories: 1.0
Year Built: 2026
Amenities
Double Vanity
Dual Closets
Kitchen Island
Pantry
Walk-In Closet(s)
High Ceilings
Separate Shower
Varied Ceiling Heights
Tray Ceiling(s)
En Suite
Lighting
Feature Descriptions
Appliances: Disposal, Dishwasher, Microwave, Range, Electric Stove Connection
Association Fee Includes: Management
Community Features: Curbs
Days on Site: 19
Exterior: Brick, Frame, Vinyl Siding
Flooring: Carpet, Ceramic Tile
HOA Fee: 380/ Annually
Laundry: Electric Dryer Hookup, Washer Hookup, Inside
Lot: Landscaped, Level
Lot Dimensions: 60x150
Parcel#: TBD
Parking: Attached Garage, Concrete, Garage Door Opener
Parking Notes: Attached Garage, Concrete, Garage Door Opener
Security: Smoke Detector(s)
Sewer: Public Sewer
Utilities: Cable Available
Water: Public
Window: Window Treatments
Local Schools
School District: Livingston Parish
Listed By / Shown By
Listed By
Agency Name: Cicero Realty, LLC
Agency Phone: 225-369-6111
Shown By
Agency Title: Burns & Co., Inc. REALTORS®
Agency Phone: (800) 375-0608

Estimate Your Payment
Estimated Payment
$ 796.43 per month $704.15 Principal & Interest $0.00 Property Tax (data not provided by mls) $92.28 Homeowner's Insurance
26123 Willette Ave | MLS# 2026004233
This single family home located at 26123 Willette Ave, Denham Springs, LA 70726 is currently listed for sale with an asking price of $316,391. This property was built in 2026 and has 4 bedrooms and 2 full baths with 2251 sq. ft. Willette Ave is located in the Ellis Estates subdivision within the Livingston Parish school district. Search Ellis Estates real estate on www.burnsandco.com today.