


BEDS3
BATHS2 full
SQUARE FEET1,822
MLS#2026017773
STATUSActive
PROPERTY TYPEResidential - Single Family
SUBDIVISIONGreystone Subd
SCHOOLLivingston Parish
Property Description
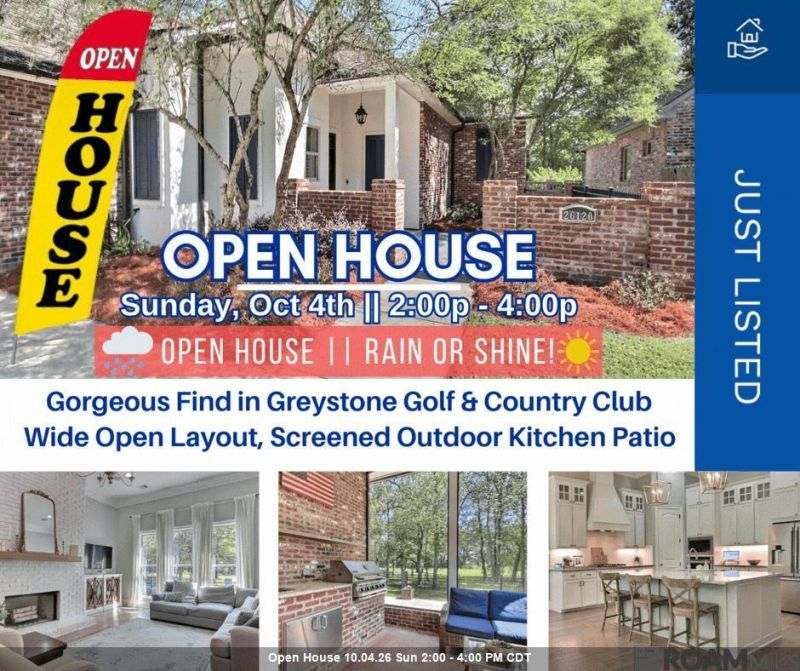
Welcome to this beautifully maintained 3-bedroom, 2-bath home in the desirable Greystone community! Thoughtfully designed with comfort, style, and functionality in mind, this home offers beautiful wood flooring throughout, custom lighting, plantation shutters, and quality finishes throughout. The spacious kitchen is a standout feature, offering a large center island, gas cooktop, abundant cabinet storage, and plenty of workspace?perfect for both everyday living and entertaining. The kitchen flows seamlessly into the main living areas, creating a warm and inviting space for family and guests.The primary suite provides a relaxing retreat with a spacious bathroom featuring a corner jetted tub, custom tile, and separate his-and-hers vanity areas with individual sinks. Both full bathrooms showcase custom tile work and thoughtful finishes.A dedicated office provides the perfect space for working from home, studying, or managing household needs. Additional features include gutters and a location overlooking Hole 4 of the Greystone Golf Course. Located in the Greystone community, residents have access to a variety of neighborhood amenities and enjoy a beautiful setting with golf course surroundings. This home combines thoughtful updates, desirable features, and a fantastic location to create a wonderful place to call home!
Property Features
Property Type: Residential - Single Family
Cooling: 2 or More Units Cool, Central Air, Ceiling Fan(s)
Fenced: Yes
Fireplaces: 1
Garage: 2 car attached
Heating: 2 or More Units Heat, Central, Gas Heat
Home Style: New Orleans
Lot Size: 0.16 Acres
Roof Type: Shingle
Stories: 1.0
Year Built: 2012
Amenities
Attic Access
Ceiling 9'+
Ceiling Varied Heights
Crown Molding
See Remarks
Outdoor Grill
Landscaped
Outdoor Speakers
Outdoor Kitchen
Lighting
Sprinkler System
Feature Descriptions
Appliances: Gas Stove Con, Dishwasher, Disposal, Microwave, Range/Oven, Oven, Gas Water Heater
Area: LIV MLS Area 83
Association Fee: $900/Annually
Association Fee Includes: Accounting, Common Areas, Maint Subd Entry HOA, See Remarks, Common Area Maintenance
Association Y/N: Yes
Community Features: Clubhouse, Community Pool, Golf, Tennis Court(s), Other
Cooling Y/N: Yes
Days on Site: 2
Exterior: Brick Siding, Stucco Siding, Frame
Fencing: Brick, Full, Other
Fireplace Features: Outside,1 Fireplace
Fireplace Y/N: Yes
Flooring: Ceramic Tile
Foundation: Slab
Frontage Type: Golf Course
Gas: Denham Springs Gas
Heating Y/N: Yes
Kitchen Features: Granite Counters, Kitchen Island, Pantry
Laundry: Electric Dryer Hookup, Washer Hookup, Inside
Lot: Flood Lot, On Golf Course
Lot Dimensions: 55 X 130
Master Bathroom: Double Vanity, Separate Shower
Master Bedroom: En Suite Bath, Ceiling 9ft Plus, Ceiling Fan(s), Walk-In Closet(s)
Other Equipment: Satellite Dish
Parking Features: 2 Cars Park, Attached, Garage, Garage Door Opener
Parking Total: 2
Patio/Porch Features: Covered, Enclosed, Screened
Sewer: Public Sewer
Spa: Yes
Spa Features: Bath
SQFT Total: 2788
Water: Public
Window Features: Window Treatments
Local Schools
School District: Livingston Parish
Listed By / Shown By
Listed By
Agency Name: Emerge Properties of LA
Agency Phone: 225-570-1234
Shown By
Agency Title: Burns & Co., Inc. REALTORS®
Agency Phone: (800) 375-0608

Estimate Your Payment
Estimated Payment
$ 1,132.75 per month $1,001.50 Principal & Interest $0.00 Property Tax (data not provided by mls) $131.25 Homeowner's Insurance
26120 St Germain Ct | MLS# 2026017773
This single family home located at 26120 St Germain Ct, Denham Springs, LA 70726 is currently listed for sale with an asking price of $450,000. This property was built in 2012 and has 3 bedrooms and 2 full baths with 1822 sq. ft. St Germain Ct is located in the Greystone Subd subdivision within the Livingston Parish school district. Search Greystone Subd real estate on www.burnsandco.com today.