


BEDS3
BATHS2 full
SQUARE FEET1,850
MLS#2026012544
STATUSPending
PROPERTY TYPEResidential - Single Family
SUBDIVISIONWoodland Crossing
SCHOOLLivingston Parish
Property Description
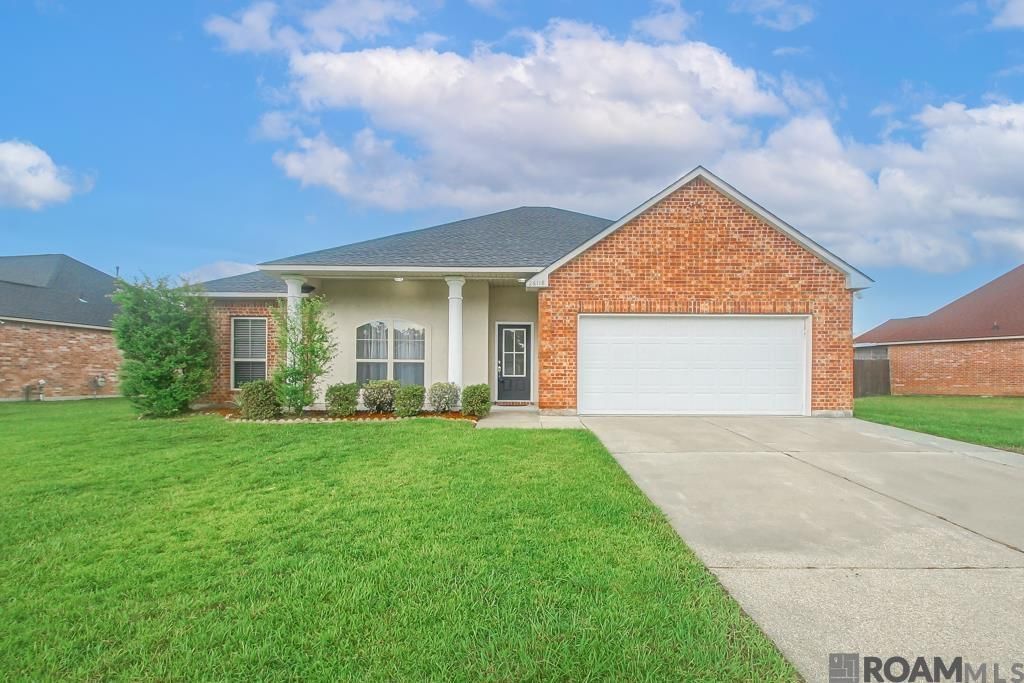
A charming front porch with grand columns sets the tone before you even step inside....and this thoughtfully designed split floor plan delivers just as much appeal within. The kitchen anchors the home, flowing seamlessly between a front dining room and a spacious living room at the back, perfect for both everyday living and entertaining. The primary suite offers a private retreat on one side of the home, complete with an ensuite bath, while the additional bedrooms and laundry room are tucked away on the opposite side for added privacy. Step through the living room to a covered patio and discover your own backyard oasis. Fully enclosed with a 6' privacy fence, this outdoor space is ready for relaxing evenings by the fire pit or cultivating your green thumb with a greenhouse, composter, and three raised garden beds. Move-in ready with thoughtful updates throughout: fresh paint, new carpet in every bedroom, a new remote-controlled ceiling fan in the primary suite, and a stylish new single-basin sink in the kitchen.
Property Features
Property Type: Residential - Single Family
Cooling: Central Air, Ceiling Fan(s)
Fenced: Yes
Fireplaces: 1
Garage: 2
Heating: Central
Home Style: Traditional
Lot Size: 0.59 Acres
Roof Type: Shingle, Gabel Roof, Hip Roof
Stories: 1.0
Year Built: 2009
Amenities
Breakfast Bar
Attic Access
Ceiling 9'+
Cathedral Ceiling(s)
Ceiling Varied Heights
Attic Storage
Walk-Up Attic
See Remarks
Landscaped
Lighting
Feature Descriptions
Appliances: Elec Stove Con, Dryer, Washer, Dishwasher, Disposal, Microwave, Range/Oven, Refrigerator, Self Cleaning Oven
Area: LIV MLS Area 83
Association Fee: $520/Annually
Association Y/N: Yes
Cooling Y/N: Yes
Days on Site: 53
Exterior: Brick Siding, Stucco Siding, Vinyl Siding, Frame
Fencing: Full, Privacy, Wood
Fireplace Features: Outside,1 Fireplace, Gas Log
Fireplace Y/N: Yes
Flooring: Carpet, Ceramic Tile, Wood
Foundation: Slab
Frontage Length: 111
Gas: City/Parish
Heating Y/N: Yes
Kitchen Features: Laminate Counters, Pantry
Laundry: Electric Dryer Hookup, Washer Hookup, Inside
Lot Dimensions: 11X150X57X159
Master Bathroom: Double Vanity, Walk-In Closet(s), Multi Head Shower, Separate Shower, Soaking Tub, Water Closet
Master Bedroom: Tray Ceiling(s), Remote
Other Structures: Greenhouse
Parking Features: 2 Cars Park, Garage, Driveway, Garage Door Opener
Parking Total: 2
Patio/Porch Features: Covered, Patio: Concrete
Security: Smoke Detector(s)
Sewer: Public Sewer
SQFT Total: 2508
Utilities: Cable Connected
Water: Public
Window Features: Sm Window Trtmt.
Local Schools
School District: Livingston Parish
Listed By / Shown By
Listed By
Agency Name: NextHome Solutions
Agency Phone: 225-744-6403
Shown By
Agency Title: Burns & Co., Inc. REALTORS®
Agency Phone: (800) 375-0608

Estimate Your Payment
Estimated Payment
$ 626.79 per month $554.17 Principal & Interest $0.00 Property Tax (data not provided by mls) $72.63 Homeowner's Insurance
26118 Burlwood Ave | MLS# 2026012544
This single family home located at 26118 Burlwood Ave, Denham Springs, LA 70726 is currently listed for sale with an asking price of $249,000. This property was built in 2009 and has 3 bedrooms and 2 full baths with 1850 sq. ft. Burlwood Ave is located in the Woodland Crossing subdivision within the Livingston Parish school district. Search Woodland Crossing real estate on www.burnsandco.com today.