


BEDS3
BATHS2 full
SQUARE FEET1,659
MLS#2026017837
STATUSPending
PROPERTY TYPEResidential - Single Family
SUBDIVISIONVernon Place
SCHOOLLivingston Parish
Property Description
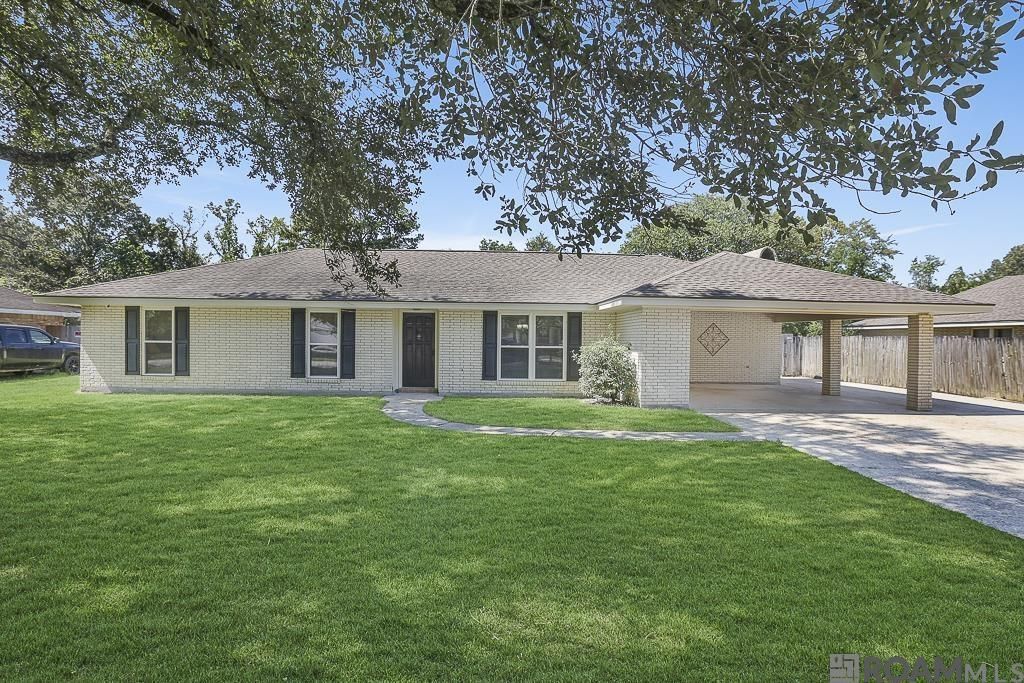
Solid, updated, and lovingly maintained, this 3 bedroom, 2 bath home offers 1,659 square feet of comfortable living space in Vernon Place - an established, one street subdivision in the heart of Denham Springs. Enjoy convenient access to the interstate, shopping, dining and schools. The open-concept kitchen and living area feature a charming brick fireplace, brick paver flooring, granite countertops, and a spacious work island. Luxury vinyl flooring throughout the remainder of the home means no carpet and easy upkeep. A versatile bonus room can serve as a dining room, fourth bedroom, home office, or flex space, while two additional storage areas help keep everything neatly organized. Outside, a screened porch spans the width of the home and overlooks an oversized backyard -- perfect for entertaining, relaxing, or giving pets plenty of room to play. For added peace of mind, the HVAC system is approximately five years old , and the roof is less than 10 years old. **Notice flood quote in docs. (24/mo) *Structure square footage nor lot dimensions warranted by Realtor.
Property Features
Property Type: Residential - Single Family
Cooling: Central Air, Ceiling Fan(s)
Fenced: Yes
Fireplaces: 1
Heating: Central
Home Style: Traditional
Lot Size: 0.41 Acres
Roof Type: Shingle
Stories: 1.0
Year Built: 1976
Amenities
Built-in Features
Landscaped
Lighting
Rain Gutters
Feature Descriptions
Appliances: Elec Stove Con, Dryer, Washer, Electric Cooktop, Dishwasher, Microwave, Range/Oven, Refrigerator, Self Cleaning Oven, Stainless Steel Appliance(s)
Area: LIV MLS Area 83
Cooling Y/N: Yes
Days on Site: 15
Exterior: Brick Siding, Wood Siding, Frame
Fencing: Full, Privacy, Wood
Fireplace Features: 1 Fireplace, Wood Burning
Fireplace Y/N: Yes
Flooring: Pavers, Other
Foundation: Slab
Gas: None
Heating Y/N: Yes
Kitchen Features: Granite Counters, Counters Solid Surface, Kitchen Island, Pantry, Cabinets Custom Built
Laundry: Electric Dryer Hookup, Washer Hookup, Inside, Washer/Dryer Hookups
Lot: Oversized Lot, Rectangular Lot
Lot Dimensions: 90x200
Master Bathroom: No Special Features
Master Bedroom: En Suite Bath, Ceiling Fan(s)
Other Structures: Storage Shed/Bldg.
Parking Features: 2 Cars Park, Attached, Concrete
Parking Total: 2
Patio/Porch Features: Porch
Property Condition: Updated/Remodeled
Security: Smoke Detector(s)
Sewer: Public Sewer
SQFT Total: 2610
Water: Public
Local Schools
School District: Livingston Parish
Listed By / Shown By
Listed By
Agency Name: Covington & Associates Real Estate, LLC
Agency Phone: 225-667-3711
Shown By
Agency Title: Burns & Co., Inc. REALTORS®
Agency Phone: (800) 375-0608

Estimate Your Payment
Estimated Payment
$ 626.79 per month $554.17 Principal & Interest $0.00 Property Tax (data not provided by mls) $72.63 Homeowner's Insurance
26049 Vincent Dr | MLS# 2026017837
This single family home located at 26049 Vincent Dr, Denham Springs, LA 70726 is currently listed for sale with an asking price of $249,000. This property was built in 1976 and has 3 bedrooms and 2 full baths with 1659 sq. ft. Vincent Dr is located in the Vernon Place subdivision within the Livingston Parish school district. Search Vernon Place real estate on www.burnsandco.com today.