


BEDS3
BATHS2 full
SQUARE FEET1,410
MLS#2026015886
STATUSActive
PROPERTY TYPEResidential - Single Family
SUBDIVISIONCarter Hills
SCHOOLLivingston Parish
Property Description
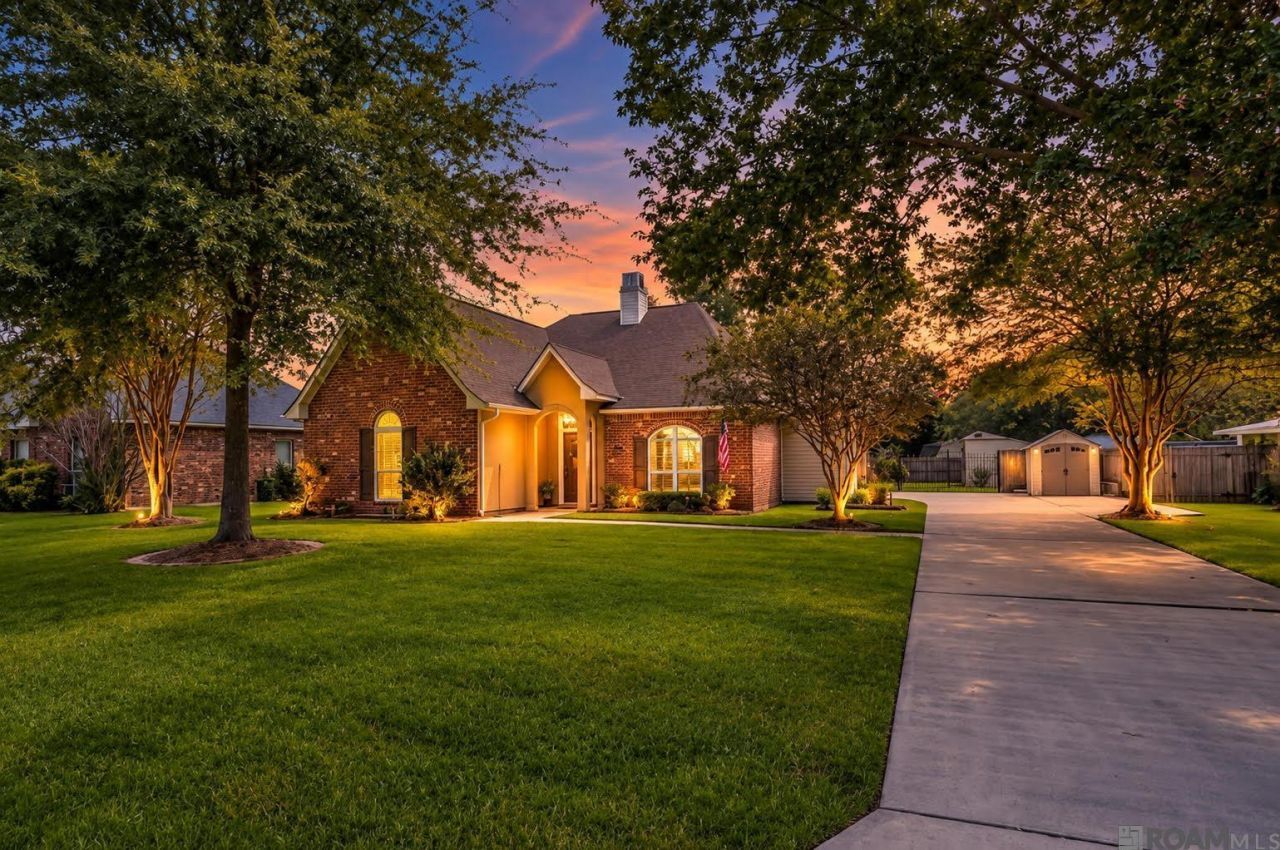
Well maintained and move-in ready, this 3-bedroom, 2-bath home features a split floor plan and plenty of useful space inside and out. The home also features high ceilings, crown moulding, and a wood-burning fireplace. The primary bedroom is tucked away from the additional bedrooms, offering a little separation in the layout. Off the back of the home, you'll find a sunroom that could be used however it fits your needs. The fenced backyard includes a workshop with electricity, along with a small pavilion and seating area. A transfer switch for a portable generator has also been installed. This home did not flood in 2016 and is located in Flood Zone X. Washer/Dryer and Stainless Steel Refrigerator to remain along with storage buildings on property. Roof replaced in 2022. HVAC replaced in 2019.
Property Features
Property Type: Residential - Single Family
Cooling: Central Air, Ceiling Fan(s)
Fenced: Yes
Fireplaces: 1
Heating: Central
Home Style: Traditional
Lot Size: 0.29 Acres
Roof Type: Composition
Stories: 1.0
Year Built: 1997
Amenities
Attic Access
Ceiling 9'+
Crown Molding
Rain Gutters
Feature Descriptions
Appliances: Elec Stove Con
Area: LIV MLS Area 83
Carport Y/N: Yes
Cooling Y/N: Yes
Days on Site: 44
Exterior: Brick Siding, Vinyl Siding
Fencing: Wood, Wrought Iron
Fireplace Features: 1 Fireplace, Wood Burning
Fireplace Y/N: Yes
Flooring: Carpet, Ceramic Tile, Wood
Foundation: Slab
Gas: None
Heating Y/N: Yes
Laundry: Electric Dryer Hookup, Washer Hookup, Inside
Lot Dimensions: 80 x 160
Master Bedroom: En Suite Bath, Walk-In Closet(s)
Other Structures: Gazebo, Storage Shed/Bldg., Workshop
Parking Features: 2 Cars Park, Carport Rear Park
Parking Total: 2
Sewer: Public Sewer
SQFT Total: 2111
Water: Public
Window Features: Window Treatments
Local Schools
School District: Livingston Parish
Listed By / Shown By
Listed By
Agency Name: Proven Properties, LLC
Agency Phone: 225-302-8242
Shown By
Agency Title: Burns & Co., Inc. REALTORS®
Agency Phone: (800) 375-0608

Estimate Your Payment
Estimated Payment
$ 660.77 per month $584.21 Principal & Interest $0.00 Property Tax (data not provided by mls) $76.56 Homeowner's Insurance
25914 Jefferson Ave | MLS# 2026015886
This single family home located at 25914 Jefferson Ave, Denham Springs, LA 70726 is currently listed for sale with an asking price of $262,500. This property was built in 1997 and has 3 bedrooms and 2 full baths with 1410 sq. ft. Jefferson Ave is located in the Carter Hills subdivision within the Livingston Parish school district. Search Carter Hills real estate on www.burnsandco.com today.