


BEDS3
BATHS2 full
SQUARE FEET1,280
MLS#2026018553
STATUSActive
PROPERTY TYPEResidential - Mobile Home
SCHOOLLivingston Parish
Property Description
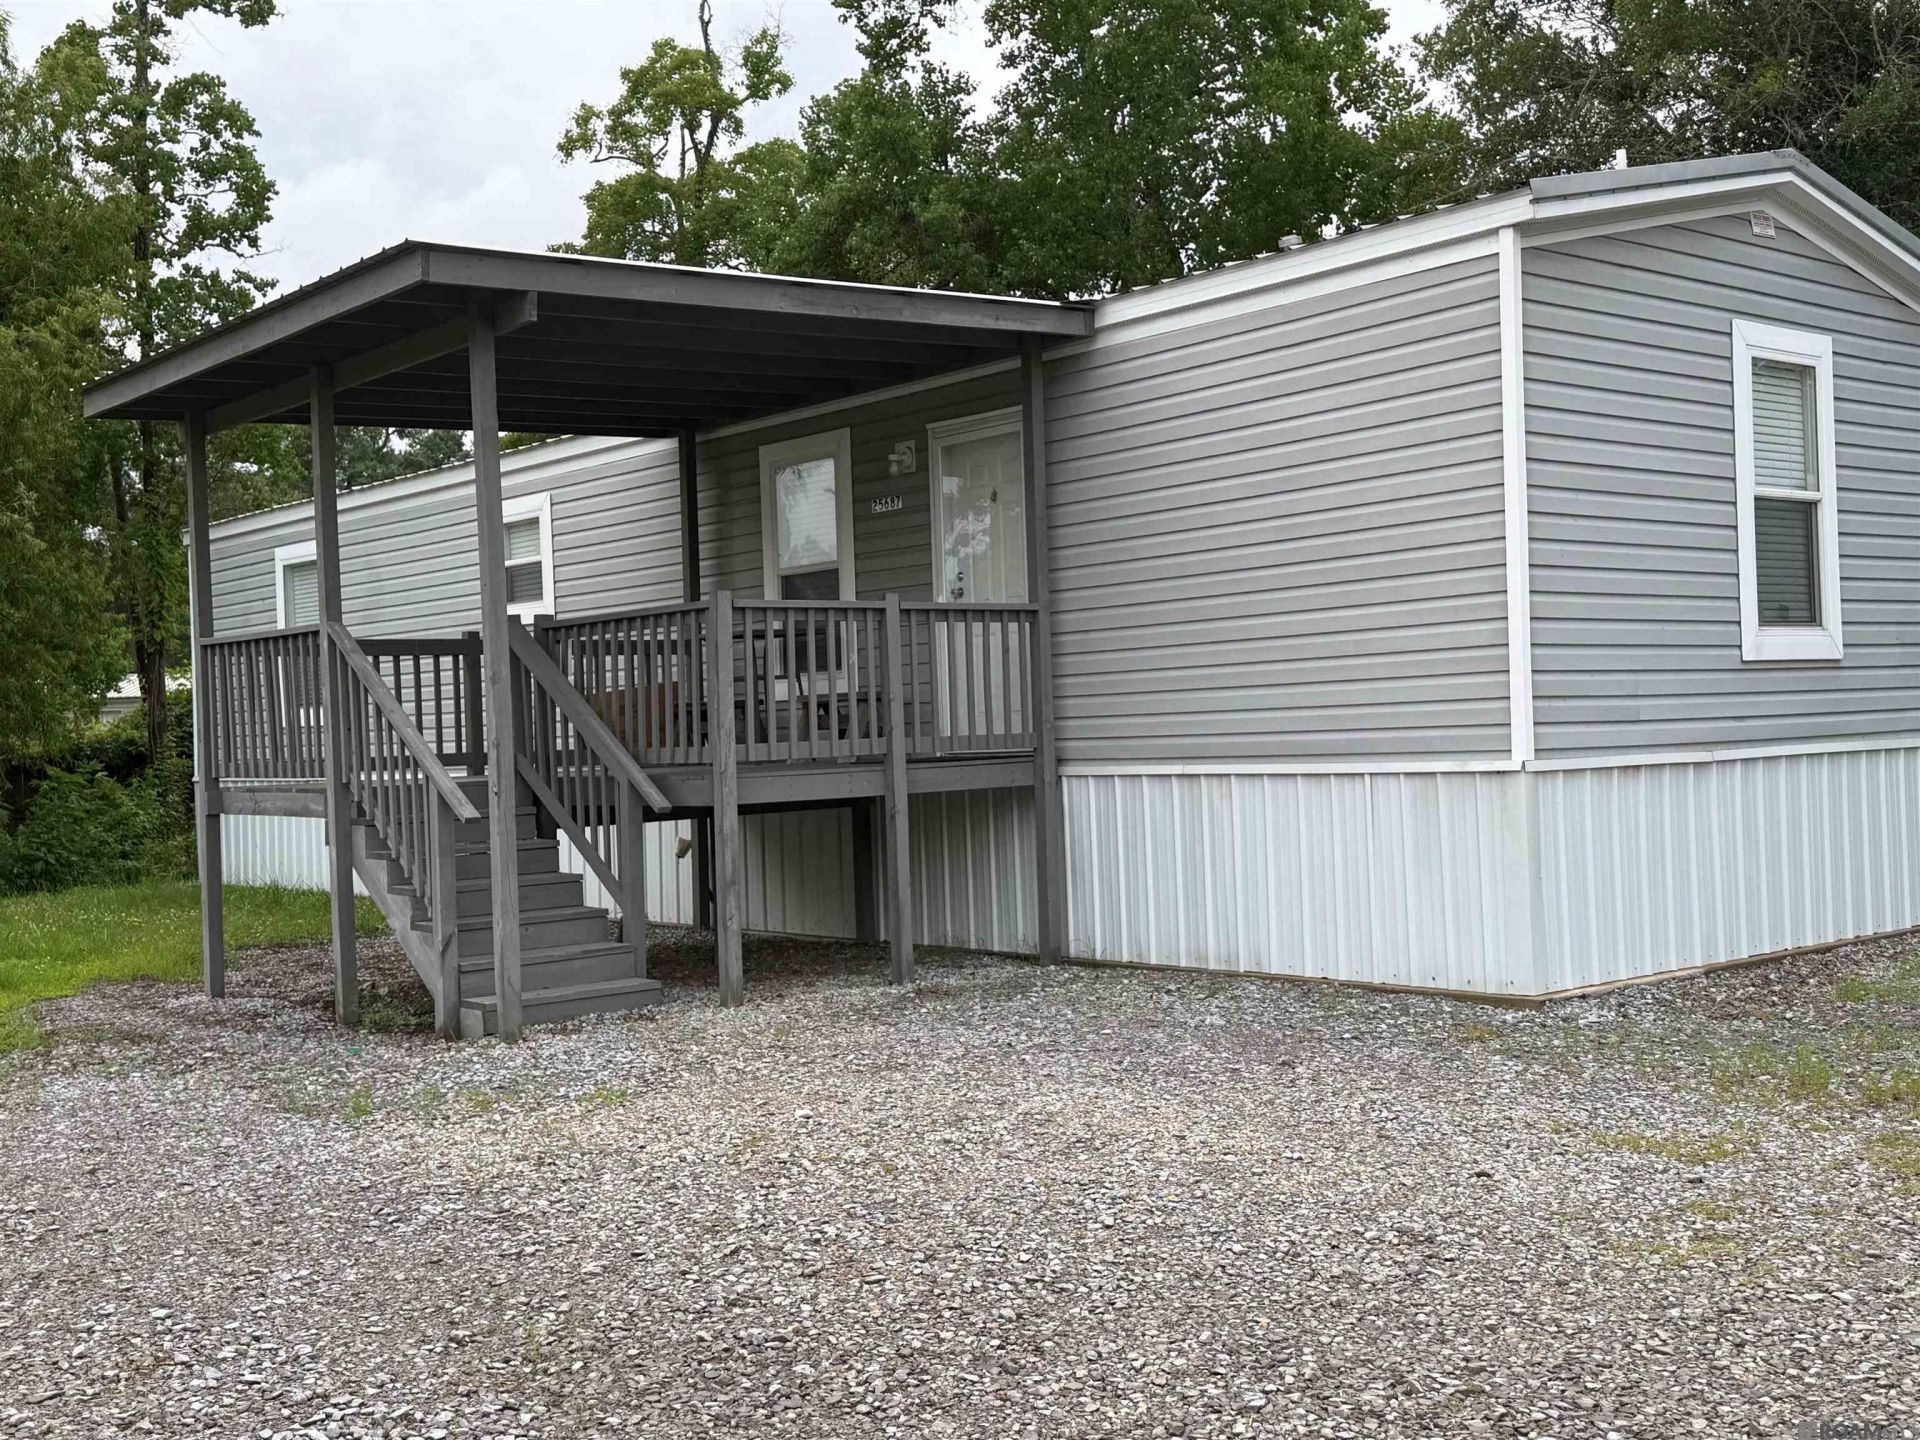
Tucked away in a charming and quiet 5-parcel subdivision, this beautifully updated 3-bedroom, 2-bath home offers modern style, comfort, and excellent investment potential. Completely renovated inside and out in 2019, nearly everything was replaced while preserving only the original frame. The home features an inviting open floor plan with stylish wood-look vinyl flooring throughout, granite countertops, custom kitchen cabinetry, updated appliances, modern tubs and vanities, contemporary lighting, and soothing neutral paint colors that create a fresh, move-in-ready feel. Also, a covered front porch and all Lawn service included in HOA. Well-maintained and thoughtfully updated, this property is currently tenant occupied and produces strong rental income, making it an excellent opportunity for investors or future homeowners alike. Please do not disturb tenants.
Property Features
Property Type: Residential - Mobile Home
Cooling: Central Air
Heating: Central, Electric
Home Style: Traditional
Lot Size: 0.15 Acres
Stories: 1.0
Year Built: 2002
Feature Descriptions
Appliances: Dishwasher, Microwave, Range/Oven, Refrigerator
Area: LIV MLS Area 83
Association Fee: $900/Annually
Association Y/N: Yes
Cooling Y/N: Yes
Days on Site: 3
Exterior: Vinyl Siding
Foundation: Pillar/Post/Pier, Slab
Gas: None
Heating Y/N: Yes
Kitchen Features: Granite Counters, Cabinets Custom Built
Lot Dimensions: 119.43x50.12x138.94x50.12
Master Bathroom: Walk-In Closet(s), Separate Shower
Master Bedroom: En Suite Bath, Ceiling Fan(s)
Parking Features: 2 Cars Park
Parking Total: 2
Sewer: Public Sewer
SQFT Total: 1376
Water: Public
Local Schools
School District: Livingston Parish
Listed By / Shown By
Listed By
Agency Name: Real Estate One Group, LLC
Agency Phone: 225-391-1111
Shown By
Agency Title: Burns & Co., Inc. REALTORS®
Agency Phone: (800) 375-0608

Estimate Your Payment
Estimated Payment
$ 309.62 per month $273.74 Principal & Interest $0.00 Property Tax (data not provided by mls) $35.88 Homeowner's Insurance
25691 Gill Rd | MLS# 2026018553
This single family home located at 25691 Gill Rd, Denham Springs, LA 70726 is currently listed for sale with an asking price of $123,000. This property was built in 2002 and has 3 bedrooms and 2 full baths with 1280 sq. ft. Gill Rd is located within the Livingston Parish school district. Search Denham Springs real estate on www.burnsandco.com today.