


BEDS4
BATHS2 full 1 partial
SQUARE FEET2,860
MLS#2026012696
STATUSActive
PROPERTY TYPEResidential - Single Family
SUBDIVISIONGreystone Subd
SCHOOLLivingston Parish
Property Description
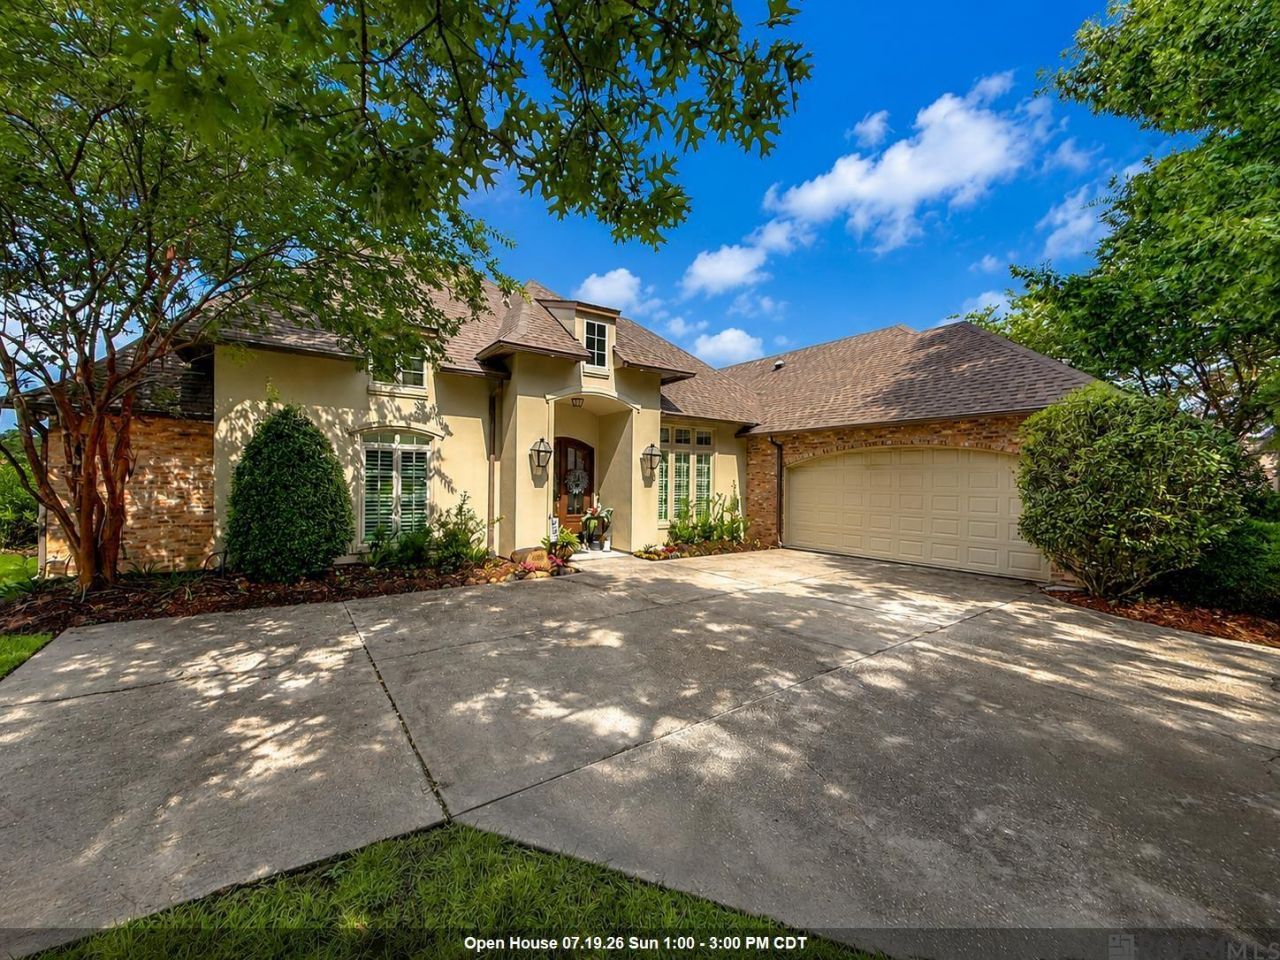
Located in the desirable Greystone Country Club, this 4-bed, 2.5-bath home features stained and scored concrete floors, triple crown molding, and a triple-split floor plan filled with natural light. In the kitchen you'll find custom-built cabinets, granite countertops and abundant counter space. There's also plenty of sitting room and a breakfast nook for a 4-6 seater dining table. The spacious primary bedroom overlooks the golf course and connects to an ensuite featuring double vanities, a freestanding soaker tub, a separate walk-in shower, and a massive walk-in closet complete with built-ins. The other bedrooms have crown moulding and plantation blinds with a Jack-and-Jill style bathroom located between them. Outside there's a fully covered pergola, a covered patio, and an in-ground pool, all overlooking the golf course. Upgrades worth mentioning include a new roof and whole-house generator, a professionally landscaped yard with an irrigation system, and security cameras for added peace of mind. Showings are easily accommodated, schedule yours today!
Property Features
Property Type: Residential - Single Family
Cooling: Central Air
Fenced: Yes
Fireplaces: 1
Heating: Central
Home Style: French
Lot Size: 0.25 Acres
Roof Type: Shingle
Stories: 1.0
Year Built: 2006
Amenities
Breakfast Bar
Eat-in Kitchen
Attic Storage
Landscaped
Sprinkler System
Rain Gutters
Feature Descriptions
Appliances: Gas Cooktop, Dishwasher, Microwave, Range/Oven, Refrigerator, Stainless Steel Appliance(s)
Area: LIV MLS Area 83
Association Fee: $900/Annually
Association Y/N: Yes
Community Features: Golf
Cooling Y/N: Yes
Days on Site: 5
Exterior: Brick Siding, Stucco Siding, Stucco
Fencing: Full
Fireplace Features: 1 Fireplace
Fireplace Y/N: Yes
Flooring: Concrete
Foundation: Slab
Frontage Type: Golf Course
Gas: Entergy
Heating Y/N: Yes
Kitchen Features: Granite Counters, Pantry, Cabinets Custom Built
Lot Dimensions: 100' x 160'
Master Bathroom: Double Vanity, Dressing Area, Walk-In Closet(s), Separate Shower, Soaking Tub
Master Bedroom: En Suite Bath, Ceiling 9ft Plus, Ceiling Fan(s), Walk-In Closet(s)
Parking Features: Garage, Concrete, Driveway, Garage Door Opener
Patio/Porch Features: Covered, Patio: Open, Patio: Concrete
Pool Features: In Ground, Salt Water
Security: Security System
Sewer: Comm. Sewer
SQFT Total: 3754
Swimming Pool: Yes
Water: Comm. Water
Window Features: Window Treatments
Local Schools
School District: Livingston Parish
Listed By / Shown By
Listed By
Agency Name: LPT Realty, LLC Highland
Agency Phone: 225-923-2900
Shown By
Agency Title: Burns & Co., Inc. REALTORS®
Agency Phone: (800) 375-0608

Estimate Your Payment
Estimated Payment
$ 1,887.92 per month $1,669.17 Principal & Interest $0.00 Property Tax (data not provided by mls) $218.75 Homeowner's Insurance
25661 Wax Rd | MLS# 2026012696
This single family home located at 25661 Wax Rd, Denham Springs, LA 70726 is currently listed for sale with an asking price of $750,000. This property was built in 2006 and has 4 bedrooms and 2 full and 1 partial baths with 2860 sq. ft. Wax Rd is located in the Greystone Subd subdivision within the Livingston Parish school district. Search Greystone Subd real estate on www.burnsandco.com today.