


BEDS3
BATHS2 full
SQUARE FEET1,185
MLS#2026018490
STATUSActive
PROPERTY TYPEResidential - Single Family
SUBDIVISIONPlantation Park
SCHOOLLivingston Parish
Property Description
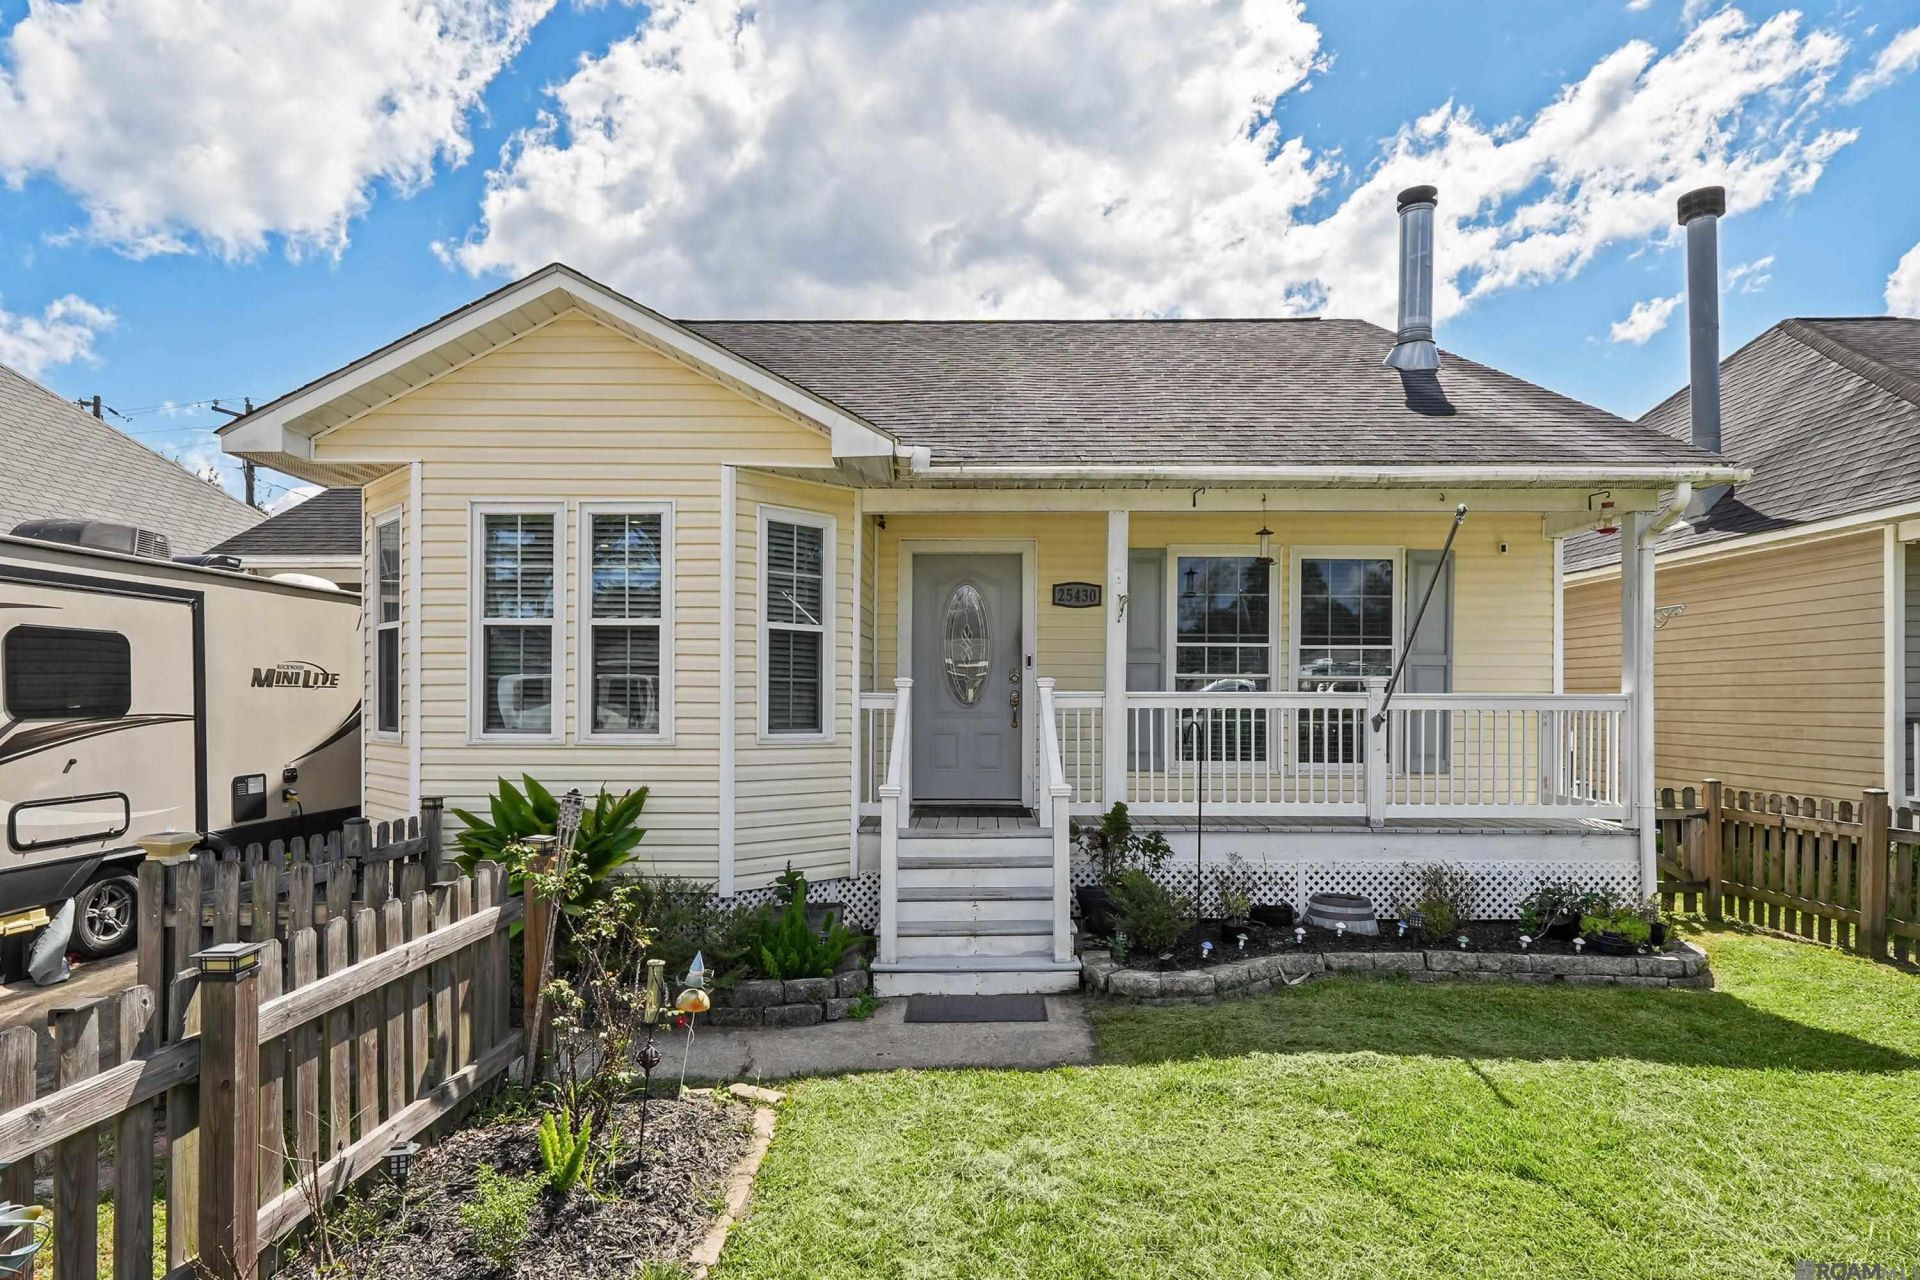
A beautifully remodeled kitchen, charming garden spaces, and room to relax outdoors?this Denham Springs home has so much to offer! Fully remodeled in 2017, this move-in-ready 3-bedroom, 2-bath home is conveniently located off Hwy 16 with easy access to I-12. The kitchen features gorgeous quartz countertops, maple cabinetry with soft-close drawers, stainless steel appliances, a double oven, exterior-vented range hood, and refrigerator. You'll also find Pergo Outlast laminate flooring with no carpet throughout, a fireplace with a marble surround, and a beautifully updated primary bath with a walk-in shower. Outside, the landscaped front yard with its picket fence adds plenty of curb appeal. The backyard offers a spacious covered deck, an additional open deck, and beautiful flower gardens with a wire trellis just waiting for your favorite climbing vines. Whether you're an experienced gardener or just getting started, there's plenty of opportunity to make this outdoor space your own! Additional features include a large storage building and RV hookups. **Eligible for 100% Rural Development (RD) financing for qualified buyers!**
Property Features
Property Type: Residential - Single Family
Cooling: Central Air, Ceiling Fan(s)
Fenced: Yes
Fireplaces: 1
Heating: Central, Electric
Home Style: Traditional
Lot Size: 0.12 Acres
Roof Type: Shingle
Stories: 1.0
Year Built: 1999
Amenities
Breakfast Bar
Eat-in Kitchen
Attic Access
Built-in Features
Crown Molding
Attic Storage
Landscaped
Rain Gutters
Feature Descriptions
Appliances: Elec Stove Con, Electric Cooktop, Dishwasher, Microwave, Refrigerator, Self Cleaning Oven, Oven, Double Oven, Range Hood, Separate Cooktop, Stainless Steel Appliance(s)
Area: LIV MLS Area 83
Carport Y/N: Yes
Cooling Y/N: Yes
Days on Site: 4
Exterior: Vinyl Siding, Frame
Fencing: Full, Privacy, Wood
Fireplace Features: 1 Fireplace, Wood Burning
Fireplace Y/N: Yes
Flooring: Ceramic Tile, Laminate
Foundation: Pillar/Post/Pier
Frontage Length: 50
Gas: None
Heating Y/N: Yes
Kitchen Features: Counters Solid Surface, Kitchen Island, Cabinets Factory Built
Laundry: Electric Dryer Hookup, Washer Hookup, Inside
Lot Dimensions: 50x108
Master Bathroom: Walk-In Closet(s), Shower Only
Master Bedroom: En Suite Bath, Ceiling Fan(s)
Other Structures: Storage Shed/Bldg.
Parking Features: 2 Cars Park, Carport, Driveway
Parking Total: 2
Patio/Porch Features: Deck, Covered, Patio: Open, Porch, Patio: Wood
Security: Smoke Detector(s)
Sewer: Public Sewer
SQFT Total: 1547
Utilities: Cable Connected
Water: Public
Window Features: Screens, Window Treatments
Local Schools
School District: Livingston Parish
Listed By / Shown By
Listed By
Agency Name: Coldwell Banker ONE
Agency Phone: 225-925-2500
Shown By
Agency Title: Burns & Co., Inc. REALTORS®
Agency Phone: (800) 375-0608

Estimate Your Payment
Estimated Payment
$ 448.07 per month $396.15 Principal & Interest $0.00 Property Tax (data not provided by mls) $51.92 Homeowner's Insurance
25430 Homestead Dr | MLS# 2026018490
This single family home located at 25430 Homestead Dr, Denham Springs, LA 70726 is currently listed for sale with an asking price of $178,000. This property was built in 1999 and has 3 bedrooms and 2 full baths with 1185 sq. ft. Homestead Dr is located in the Plantation Park subdivision within the Livingston Parish school district. Search Plantation Park real estate on www.burnsandco.com today.