


BEDS3
BATHS2 full 1 partial
SQUARE FEET2,186
MLS#2026009201
STATUSActive
PROPERTY TYPEResidential - Single Family
SCHOOLLivingston Parish
Property Description
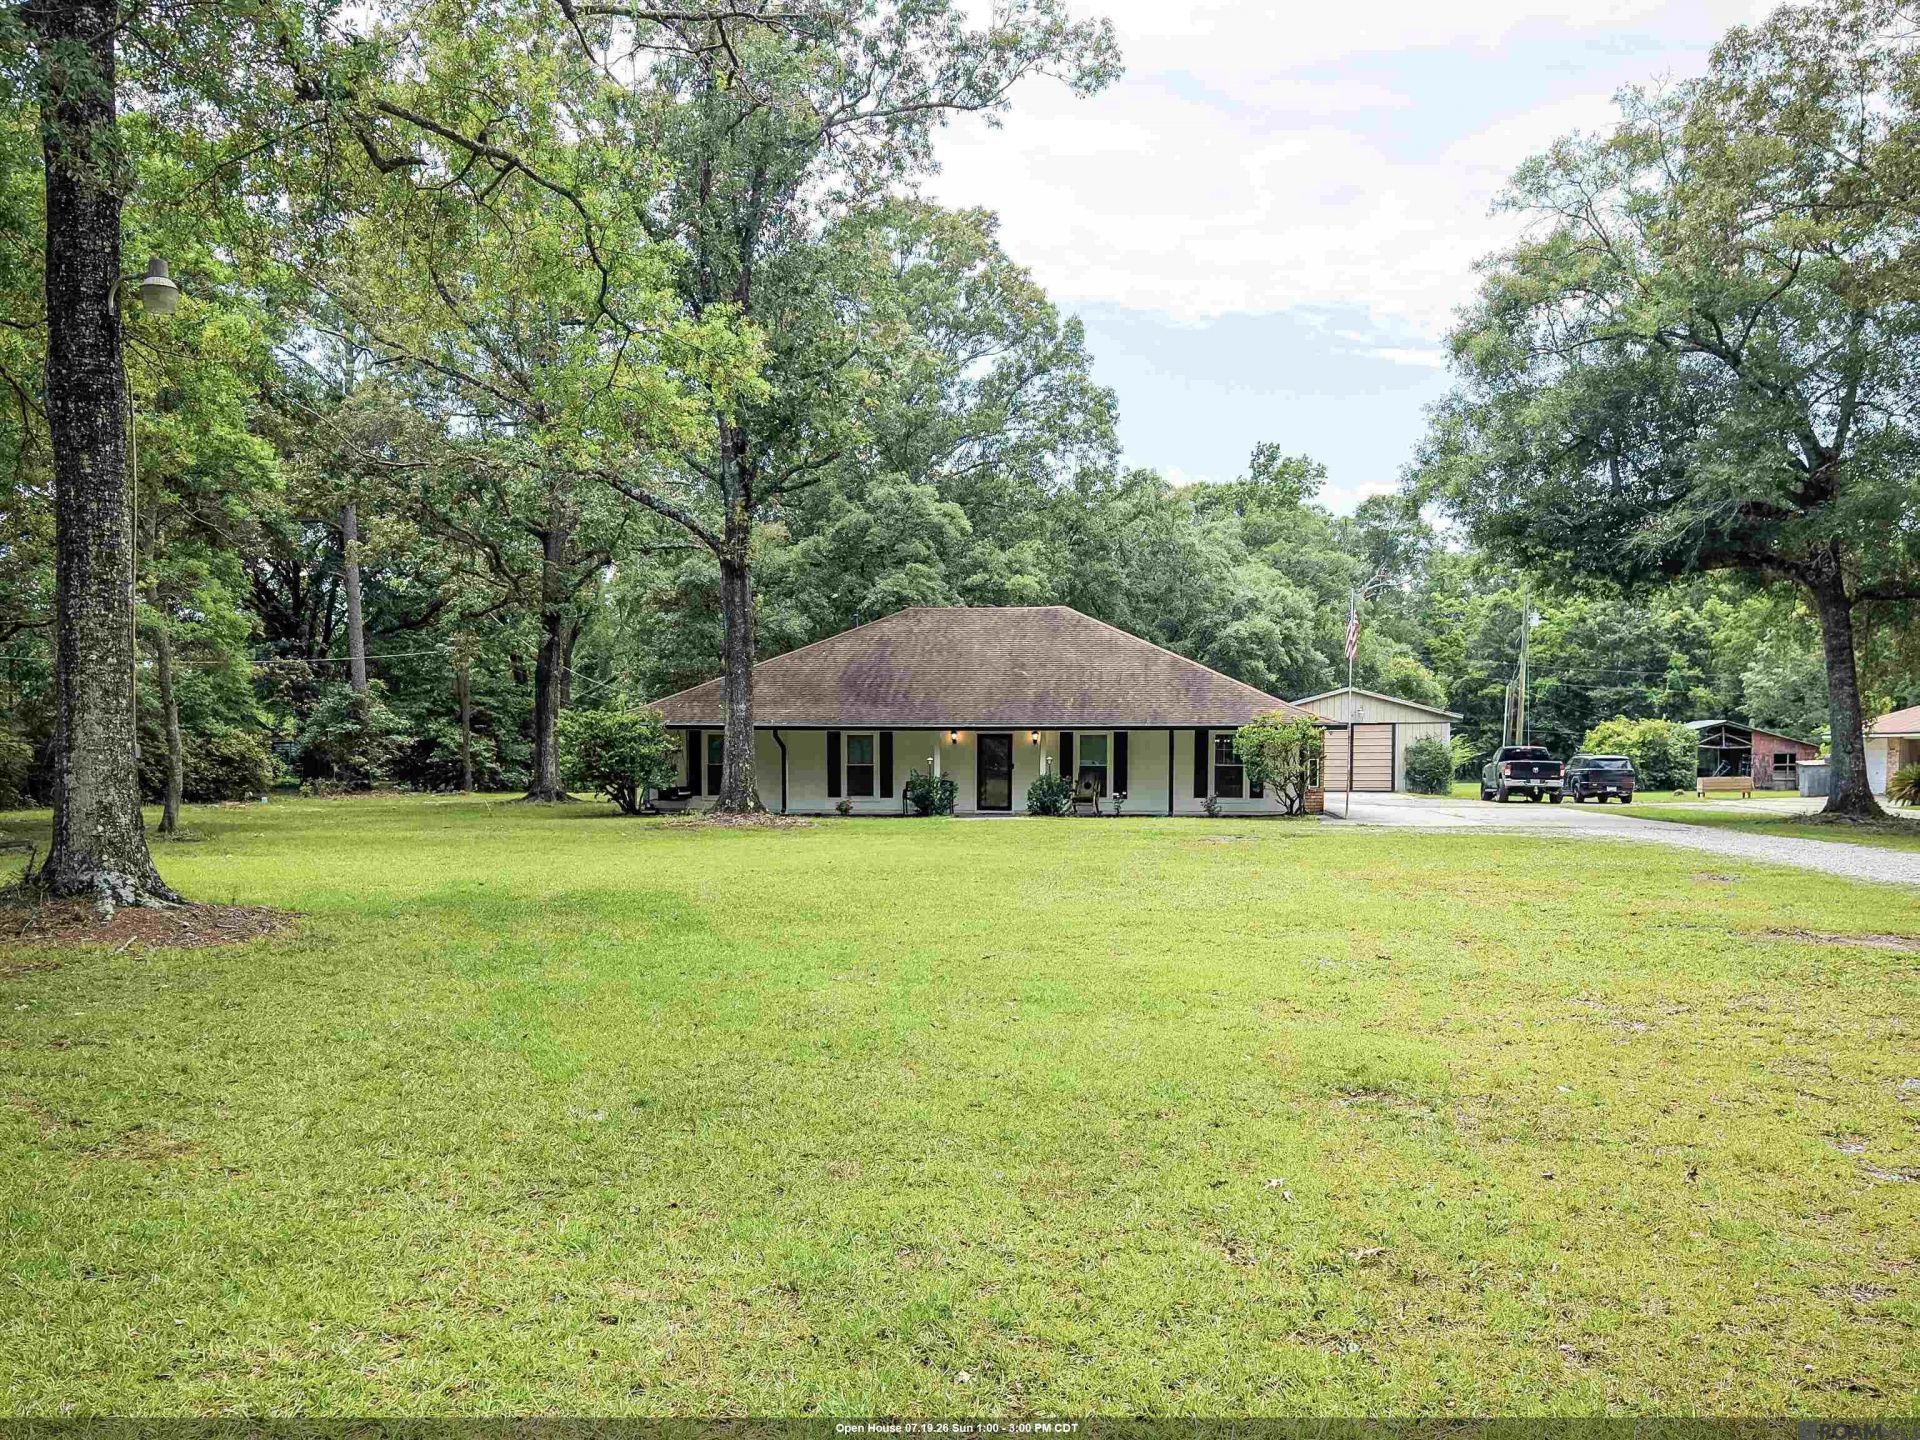
MOTIVATED SELLERS! If you've been searching for an updated home full of charm and character on acreage, you won't want to miss this one. This beautiful property offers 3 spacious bedrooms, 2.5 baths, a bonus room currently being used as an additional bedroom, and an attached office/flex space. A 28x40 shop with electricity includes a built-in room with air conditioning, providing incredible flexibility for hobbies, storage, or workspace needs. The chef-inspired kitchen features rich custom cabinetry, granite counters, stainless steel appliances, double wall ovens, and soft-close drawers. The inviting living room showcases soaring vaulted ceilings with exposed wooden beams and a cozy wood-burning fireplace. Situated on a gorgeous 2-acre lot, the property features updated landscaping, mature trees, and beautiful azalea-lined front and side yards leading to a peaceful tree-lined backyard. Added bonus-the home also includes a whole-home generator.
Property Features
Property Type: Residential - Single Family
Cooling: Central Air, Ceiling Fan(s)
Heating: Central
Home Style: Acadian
Lot Size: 2.00 Acres
Stories: 1.0
Year Built: 1988
Amenities
Beamed Ceilings
Vaulted Ceiling(s)
Rain Gutters
Feature Descriptions
Appliances: Electric Cooktop, Dishwasher, Disposal, Microwave, Double Oven, Separate Cooktop, Stainless Steel Appliance(s)
Area: LIV MLS Area 83
Carport Y/N: Yes
Cooling Y/N: Yes
Days on Site: 58
Exterior: Brick Siding, Brick
Fireplace Features: Wood Burning
Fireplace Y/N: Yes
Foundation: Slab
Gas: Atmos
Heating Y/N: Yes
Kitchen Features: Granite Counters, Cabinets Custom Built
Lot Dimensions: 200X581X174X588
Master Bathroom: Double Vanity, Walk-In Closet(s)
Master Bedroom: En Suite Bath, Ceiling Fan(s)
Other Equipment: Generator: Whole House
Other Structures: Storage Shed/Bldg., Workshop
Parking Features: 4+ Cars Park, Carport, Driveway
Parking Total: 4
Patio/Porch Features: Covered, Porch, Patio: Concrete, Patio: Oversized
Security: Security System
Sewer: Septic Tank
SQFT Total: 3549
Water: Public
Window Features: Skylight(s)
Local Schools
School District: Livingston Parish
Listed By / Shown By
Listed By
Agency Name: Supreme
Agency Phone: 225-267-7447
Shown By
Agency Title: Burns & Co., Inc. REALTORS®
Agency Phone: (800) 375-0608

Estimate Your Payment
Estimated Payment
$ 931.38 per month $823.46 Principal & Interest $0.00 Property Tax (data not provided by mls) $107.92 Homeowner's Insurance
25041 Joe May Rd | MLS# 2026009201
This single family home located at 25041 Joe May Rd, Denham Springs, LA 70726 is currently listed for sale with an asking price of $370,000. This property was built in 1988 and has 3 bedrooms and 2 full and 1 partial baths with 2186 sq. ft. Joe May Rd is located within the Livingston Parish school district. Search Denham Springs real estate on www.burnsandco.com today.