


BEDS4
BATHS2 full
SQUARE FEET2,962
MLS#2026018184
STATUSActive
PROPERTY TYPEResidential - Single Family
SUBDIVISIONLirocchi
SCHOOLEast Baton Rouge
Property Description
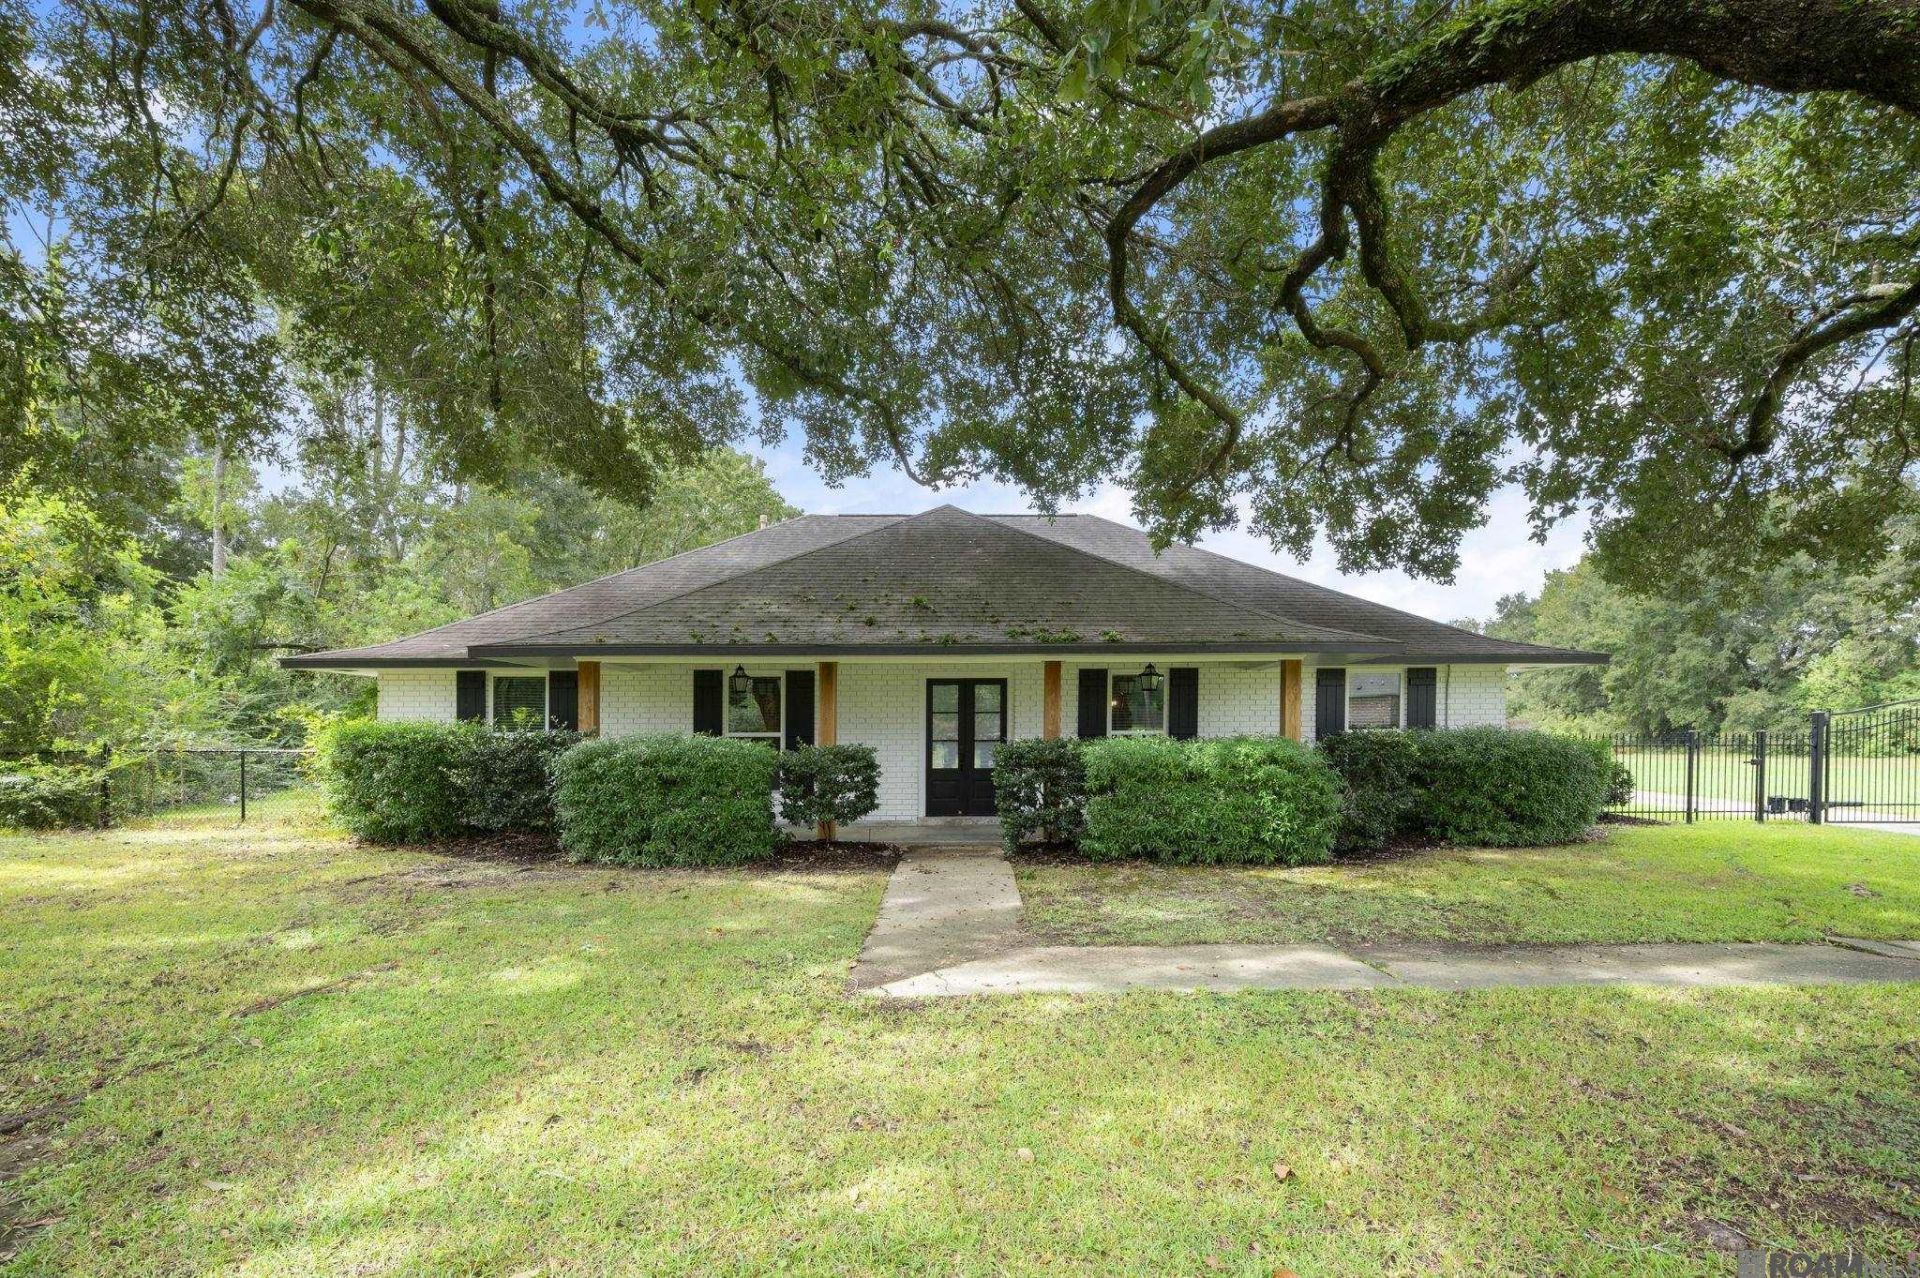
Country living within the city limits! Situated on 3.2 acres, this beautiful, updated home features 4 spacious bedrooms, 2 bathrooms, an office space and an open-concept layout. The property also includes a large detached building that could be a workshop/ pool house or easily converted into a mother in law suite. It also has central air, with a kitchenette, half bath, a roll up door, and an expansive covered patio overlooking the gunite pool. The swim up bar makes it ideal for entertaining. The pond is situated behind the pool. This is a SPORTSMAN'S PARADISE! Don't miss this unique property! Schedule your showing today!
Property Features
Property Type: Residential - Single Family
Cooling: Central Air
Fenced: Yes
Fireplaces: 1
Heating: Central
Home Style: Ranch
Lot Size: 3.20 Acres
Roof Type: Shingle
Stories: 1.0
Year Built: 1974
Amenities
Attic Access
Built-in Features
Crown Molding
Feature Descriptions
Appliances: Gas Stove Con, Wine Cooler, Gas Cooktop, Dishwasher, Microwave, Range Hood, Stainless Steel Appliance(s)
Area: EBR MLS Area 43
Association Fee: $25/Annually
Association Y/N: Yes
Carport Y/N: Yes
Cooling Y/N: Yes
Days on Site: 11
Exterior: Brick Siding, Frame
Fencing: Electric, Wrought Iron
Fireplace Features: 1 Fireplace
Fireplace Y/N: Yes
Flooring: Ceramic Tile, VinylTile Floor
Foundation: Slab
Gas: Entergy
Heating Y/N: Yes
Kitchen Features: Stone Counters, Counters Wood, Kitchen Island
Laundry: Inside
Lot Dimensions: 338x446x197x423
Master Bathroom: Double Vanity,2 Closets or More, Walk-In Closet(s), Multi Head Shower, Separate Shower, Soaking Tub
Master Bedroom: En Suite Bath, Ceiling Fan(s), Master Downstairs
Other Structures: Guest House, Storage Shed/Bldg., Workshop
Parking Features: Carport Rear Park
Patio/Porch Features: Covered, Porch
Pool Features: Gunite
Property Condition: Updated/Remodeled
Security: Security System, Smoke Detector(s)
Sewer: Septic Tank
Spa: Yes
Spa Features: Outdoor Hot Tub
SQFT Total: 2962
Swimming Pool: Yes
Water: Comm. Water
Waterfront: Lake Front
Window Features: Window Treatments
Local Schools
School District: East Baton Rouge
Listed By / Shown By
Listed By
Agency Name: Keller Williams Realty-First Choice
Agency Phone: 225-744-0044
Shown By
Agency Title: Burns & Co., Inc. REALTORS®
Agency Phone: (800) 375-0608

Estimate Your Payment
Estimated Payment
$ 1,837.57 per month $1,624.65 Principal & Interest $0.00 Property Tax (data not provided by mls) $212.92 Homeowner's Insurance
2494 Lirocchi Dr | MLS# 2026018184
This single family home located at 2494 Lirocchi Dr, Baton Rouge, LA 70816 is currently listed for sale with an asking price of $729,995. This property was built in 1974 and has 4 bedrooms and 2 full baths with 2962 sq. ft. Lirocchi Dr is located in the Lirocchi subdivision within the East Baton Rouge school district. Search Lirocchi real estate on www.burnsandco.com today.