


BEDS3
BATHS2 full
SQUARE FEET1,344
MLS#2026016252
STATUSActive
PROPERTY TYPEResidential - Mobile Home
SUBDIVISIONDeville Estates
SCHOOLLivingston Parish
Property Description
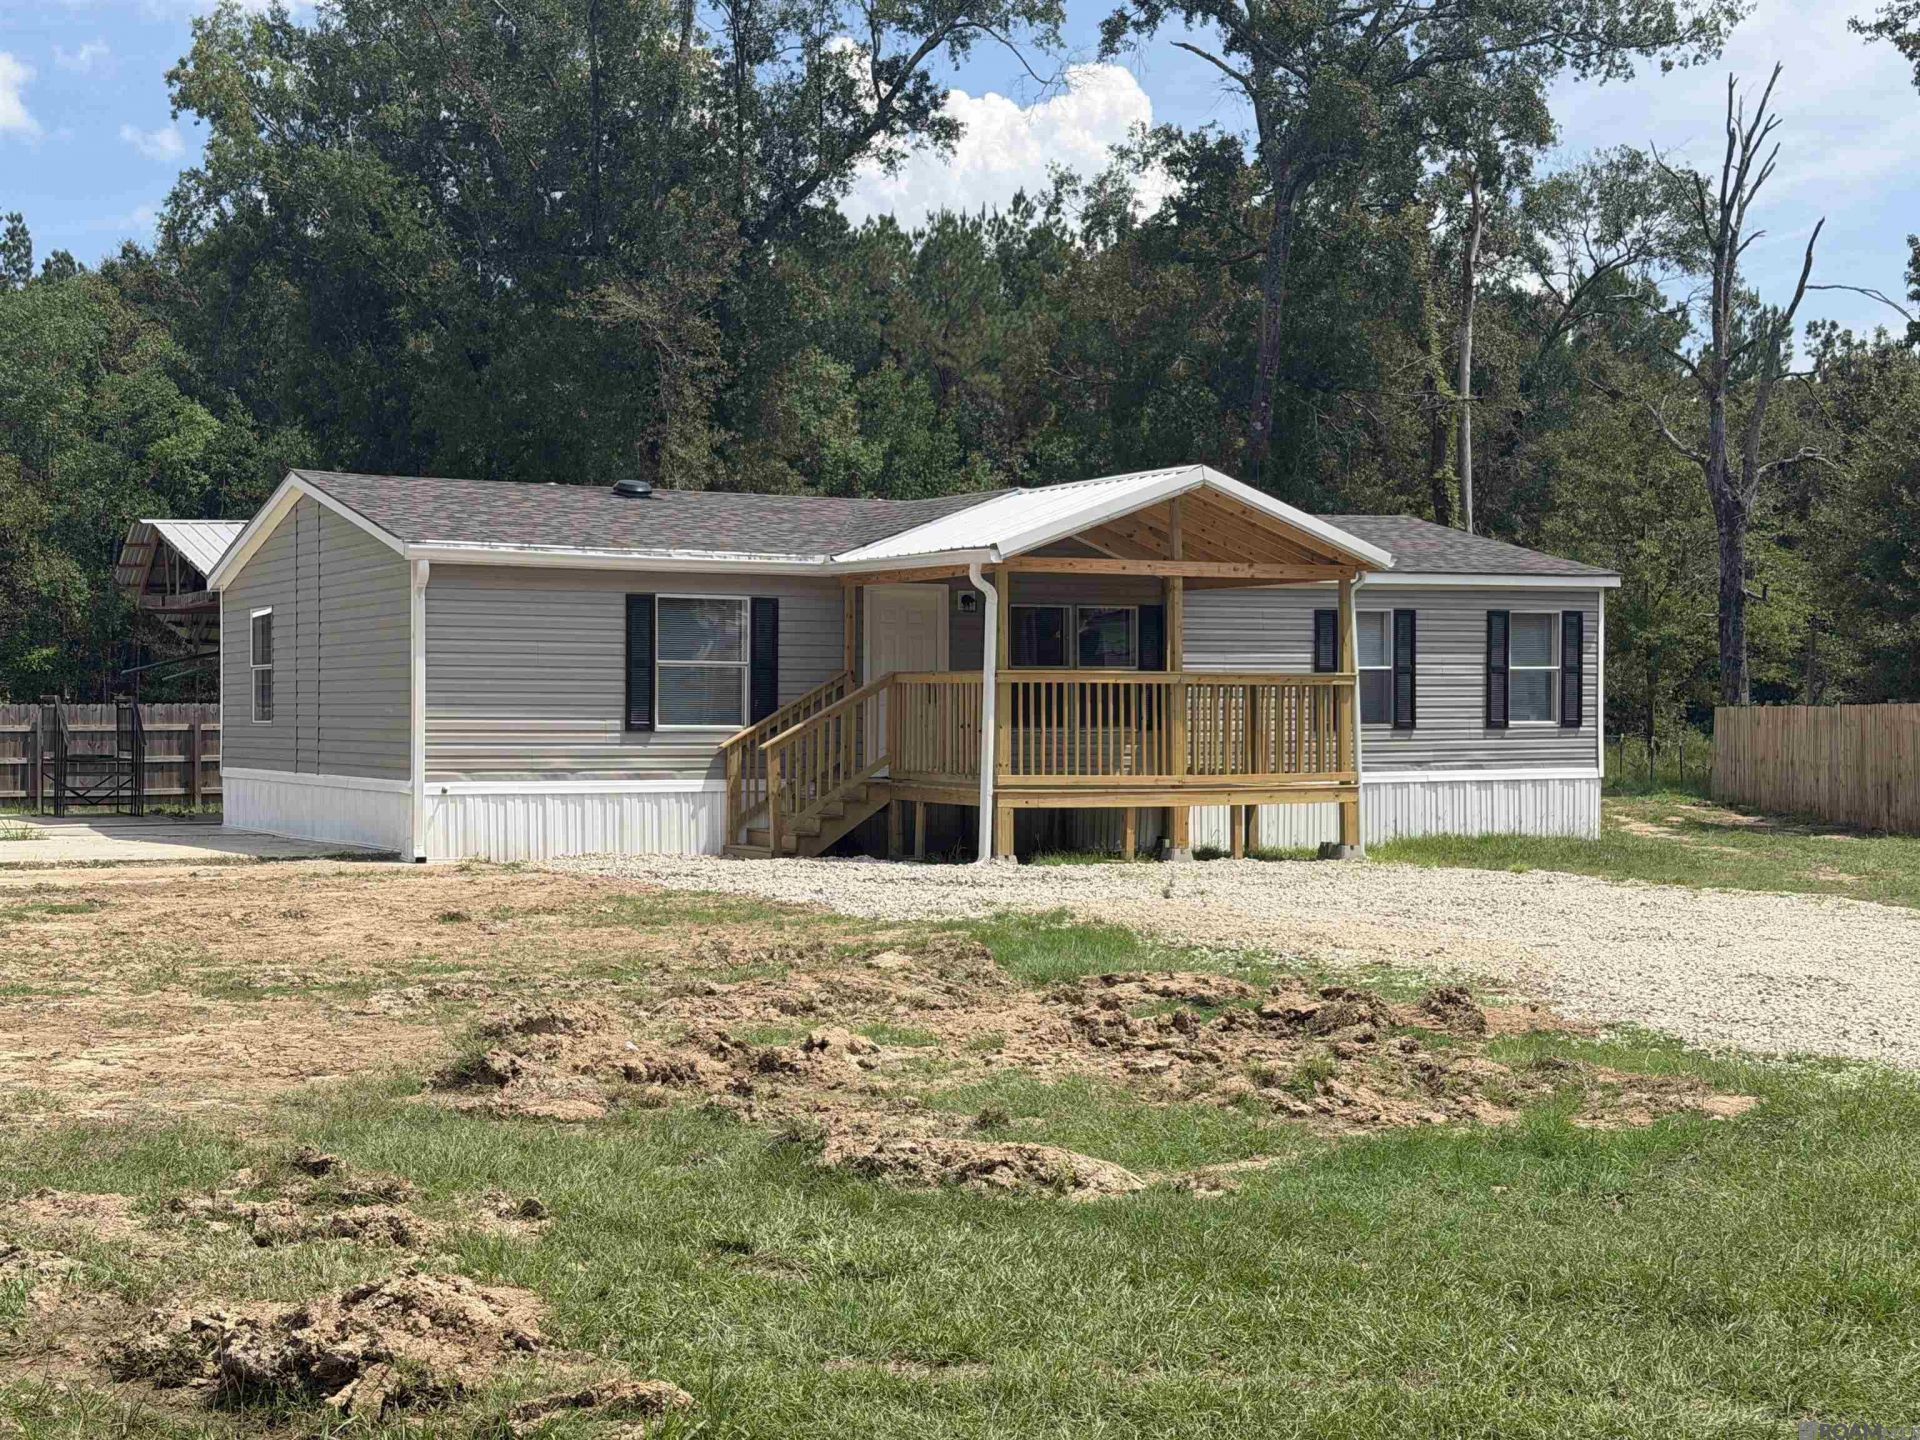
Welcome Home! This 3 bedroom, 2 bath is waiting for its new owner. This home has so much to offer with the beautiful vinyl floors in a neutral grey color throughout the home that will accommodate any decor. The kitchen has plenty of counter space with stunning wood countertops, new appliances, and plenty of space for entertaining. The home features a split floor plan, ideal for all. The yard has plenty of space for just about anything, sitting on over a half acre, along with a 20 x 15 storage shed. Did I mention it is in Flood Zone X and does not require flood insurance. There is also a current HUD Foundation Engineering Certificate completed. Schedule that tour!
Property Features
Property Type: Residential - Mobile Home
Cooling: Central Air
Fenced: Yes
Heating: Central
Home Style: Traditional
Lot Size: 0.70 Acres
Stories: 1.0
Year Built: 2008
Amenities
Ceiling Varied Heights
Feature Descriptions
Appliances: Electric Cooktop, Dishwasher, Range/Oven
Area: LIV MLS Area 83
Cooling Y/N: Yes
Days on Site: 42
Exterior: Vinyl Siding, Modular Const
Fencing: Partial
Flooring: Laminate
Foundation: Pillar/Post/Pier
Gas: None
Heating Y/N: Yes
Kitchen Features: Counters Wood
Laundry: Electric Dryer Hookup, Washer Hookup, Inside
Lot: Irregular Lot
Lot Dimensions: 51.35 x 323.61 x 149.46 x 90.30 x 74.17 x 173.20
Master Bathroom: Shower Combo
Master Bedroom: En Suite Bath
Open Parking Y/N: Yes
Other Structures: Workshop
Parking Features: 4+ Cars Park, No Covered Parking
Parking Total: 4
Patio/Porch Features: Deck, Covered, Patio: Open, Porch
Sewer: Septic Tank
SQFT Total: 1344
Water: Public
Window Features: Window Treatments
Local Schools
School District: Livingston Parish
Listed By / Shown By
Listed By
Agency Name: Fruge Realty, LLC
Agency Phone: 225-612-8880
Shown By
Agency Title: Burns & Co., Inc. REALTORS®
Agency Phone: (800) 375-0608

Estimate Your Payment
Estimated Payment
$ 478.02 per month $422.64 Principal & Interest $0.00 Property Tax (data not provided by mls) $55.39 Homeowner's Insurance
24562 Kenneth Dr | MLS# 2026016252
This single family home located at 24562 Kenneth Dr, Denham Springs, LA 70726 is currently listed for sale with an asking price of $189,900. This property was built in 2008 and has 3 bedrooms and 2 full baths with 1344 sq. ft. Kenneth Dr is located in the Deville Estates subdivision within the Livingston Parish school district. Search Deville Estates real estate on www.burnsandco.com today.