


BEDS3
BATHS2 full
SQUARE FEET1,658
MLS#2026018723
STATUSActive
PROPERTY TYPEResidential - Single Family
SUBDIVISIONSt Jude Country Club Esta
SCHOOLAscension Parish
Property Description
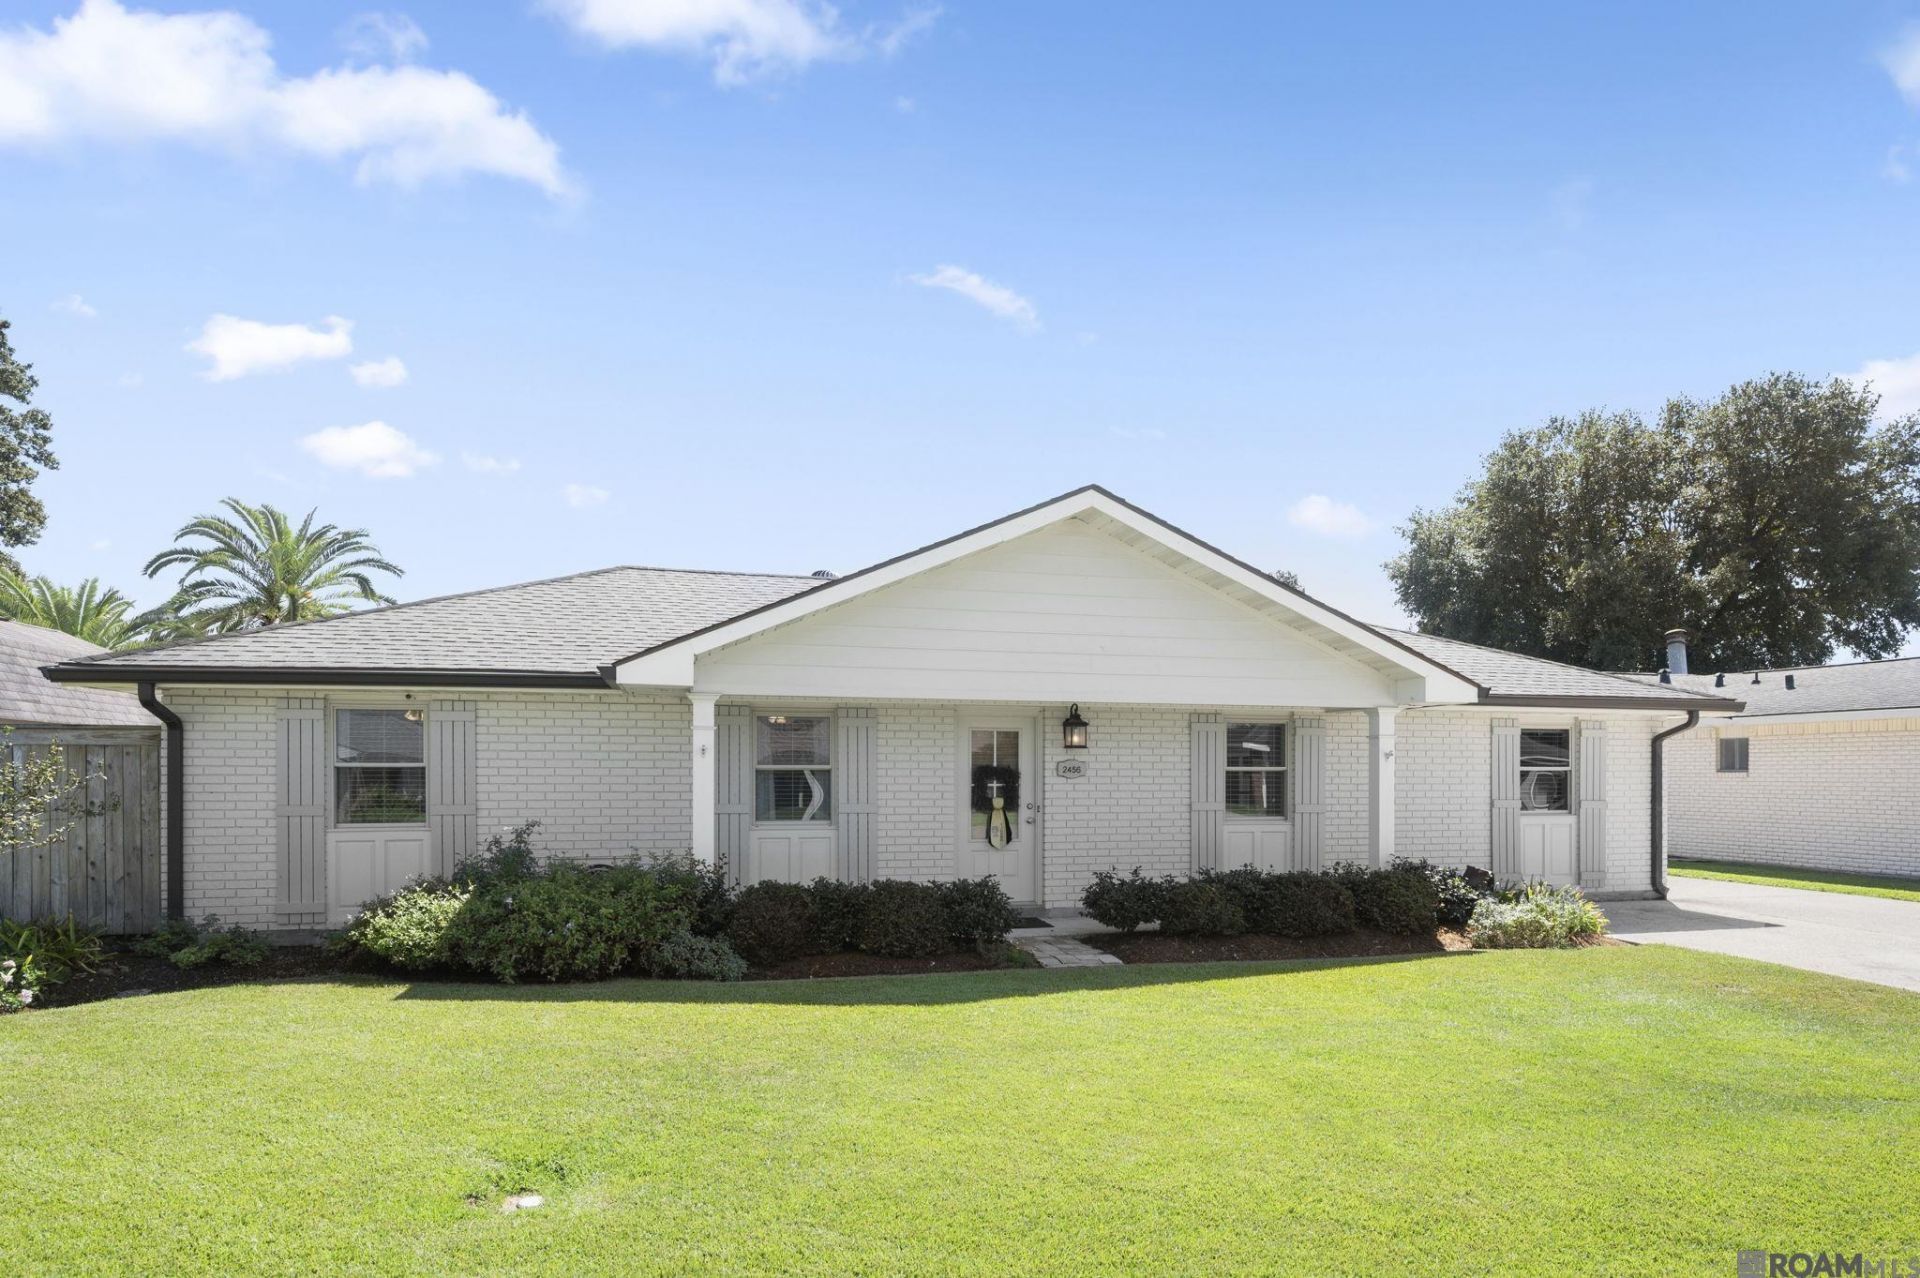
This move in ready home is full of charm! Your own backyard Oasis awaits! The 3 bed, 2 bath brick home features an in-ground pool, a huge covered patio, and a pool house with its own kitchen and full bathroom making it perfect for guests, game days, and summer entertaining. Inside you will find an updated kitchen featuring white custom cabinetry, a large island with seating, glass subway tile backsplash, and a custom hood surround. Engineered wood floors and crown molding flow through a separate dining room and cozy living room that contains vaulted ceilings. The primary en-suite offers a relaxing soaking tub, separate shower, and walk in closet. The 2 spare bedrooms share a bathroom along the hallway. There is a separate office space located on the opposite side of the dining room. To top it off, the yard is fully fenced, there are 2 storage sheds, a whole home generator, mature landscaping, and great curb appeal. Schedule your showing today!
Property Features
Property Type: Residential - Single Family
Cooling: Central Air
Fenced: Yes
Heating: Central
Home Style: Cottage
Lot Size: 0.27 Acres
Roof Type: Shingle
Stories: 1.0
Year Built: 1979
Amenities
Eat-in Kitchen
Beamed Ceilings
Vaulted Ceiling(s)
Landscaped
Outdoor Speakers
Lighting
Rain Gutters
Feature Descriptions
Appliances: Elec Stove Con, Electric Cooktop, Dishwasher, Disposal, Microwave, Refrigerator, Electric Water Heater, Separate Cooktop, Stainless Steel Appliance(s)
Area: ASC MLS Area 92
Cooling Y/N: Yes
Exterior: Brick Siding, Cement Fiber Siding, Frame
Fencing: Full, Wood, Wrought Iron
Flooring: Ceramic Tile, Wood
Foundation: Slab
Gas: None
Heating Y/N: Yes
Kitchen Features: Granite Counters, Kitchen Island
Laundry: Electric Dryer Hookup, Washer Hookup, Inside, Washer/Dryer Hookups
Lot Dimensions: 103 X 98 X 112 X 104
Master Bathroom: Walk-In Closet(s), Separate Shower, Soaking Tub, Water Closet
Master Bedroom: En Suite Bath
Other Equipment: Generator: Whole House
Other Structures: Storage Shed/Bldg.
Parking Features: 3 Cars Park
Parking Total: 3
Patio/Porch Features: Covered, Porch, Patio: Concrete
Pool Features: In Ground
Security: Smoke Detector(s)
Sewer: Public Sewer
SQFT Total: 2493
Swimming Pool: Yes
Utilities: Cable Connected
Water: Public
Window Features: Sm Window Trtmt.
Local Schools
School District: Ascension Parish
Listed By / Shown By
Listed By
Agency Name: RE/MAX Professional
Agency Phone: 225-615-7755
Shown By
Agency Title: Burns & Co., Inc. REALTORS®
Agency Phone: (800) 375-0608

Estimate Your Payment
Estimated Payment
$ 868.45 per month $767.82 Principal & Interest $0.00 Property Tax (data not provided by mls) $100.63 Homeowner's Insurance
2456 St John Pl | MLS# 2026018723
This single family home located at 2456 St John Pl, Donaldsonville, LA 70346 is currently listed for sale with an asking price of $345,000. This property was built in 1979 and has 3 bedrooms and 2 full baths with 1658 sq. ft. St John Pl is located in the St Jude Country Club Esta subdivision within the Ascension Parish school district. Search St Jude Country Club Esta real estate on www.burnsandco.com today.