


BEDS3
BATHS2 full
SQUARE FEET1,543
MLS#2026013581
STATUSActive
PROPERTY TYPEResidential - Single Family
SUBDIVISIONFleur Gardens
SCHOOLLivingston Parish
Property Description
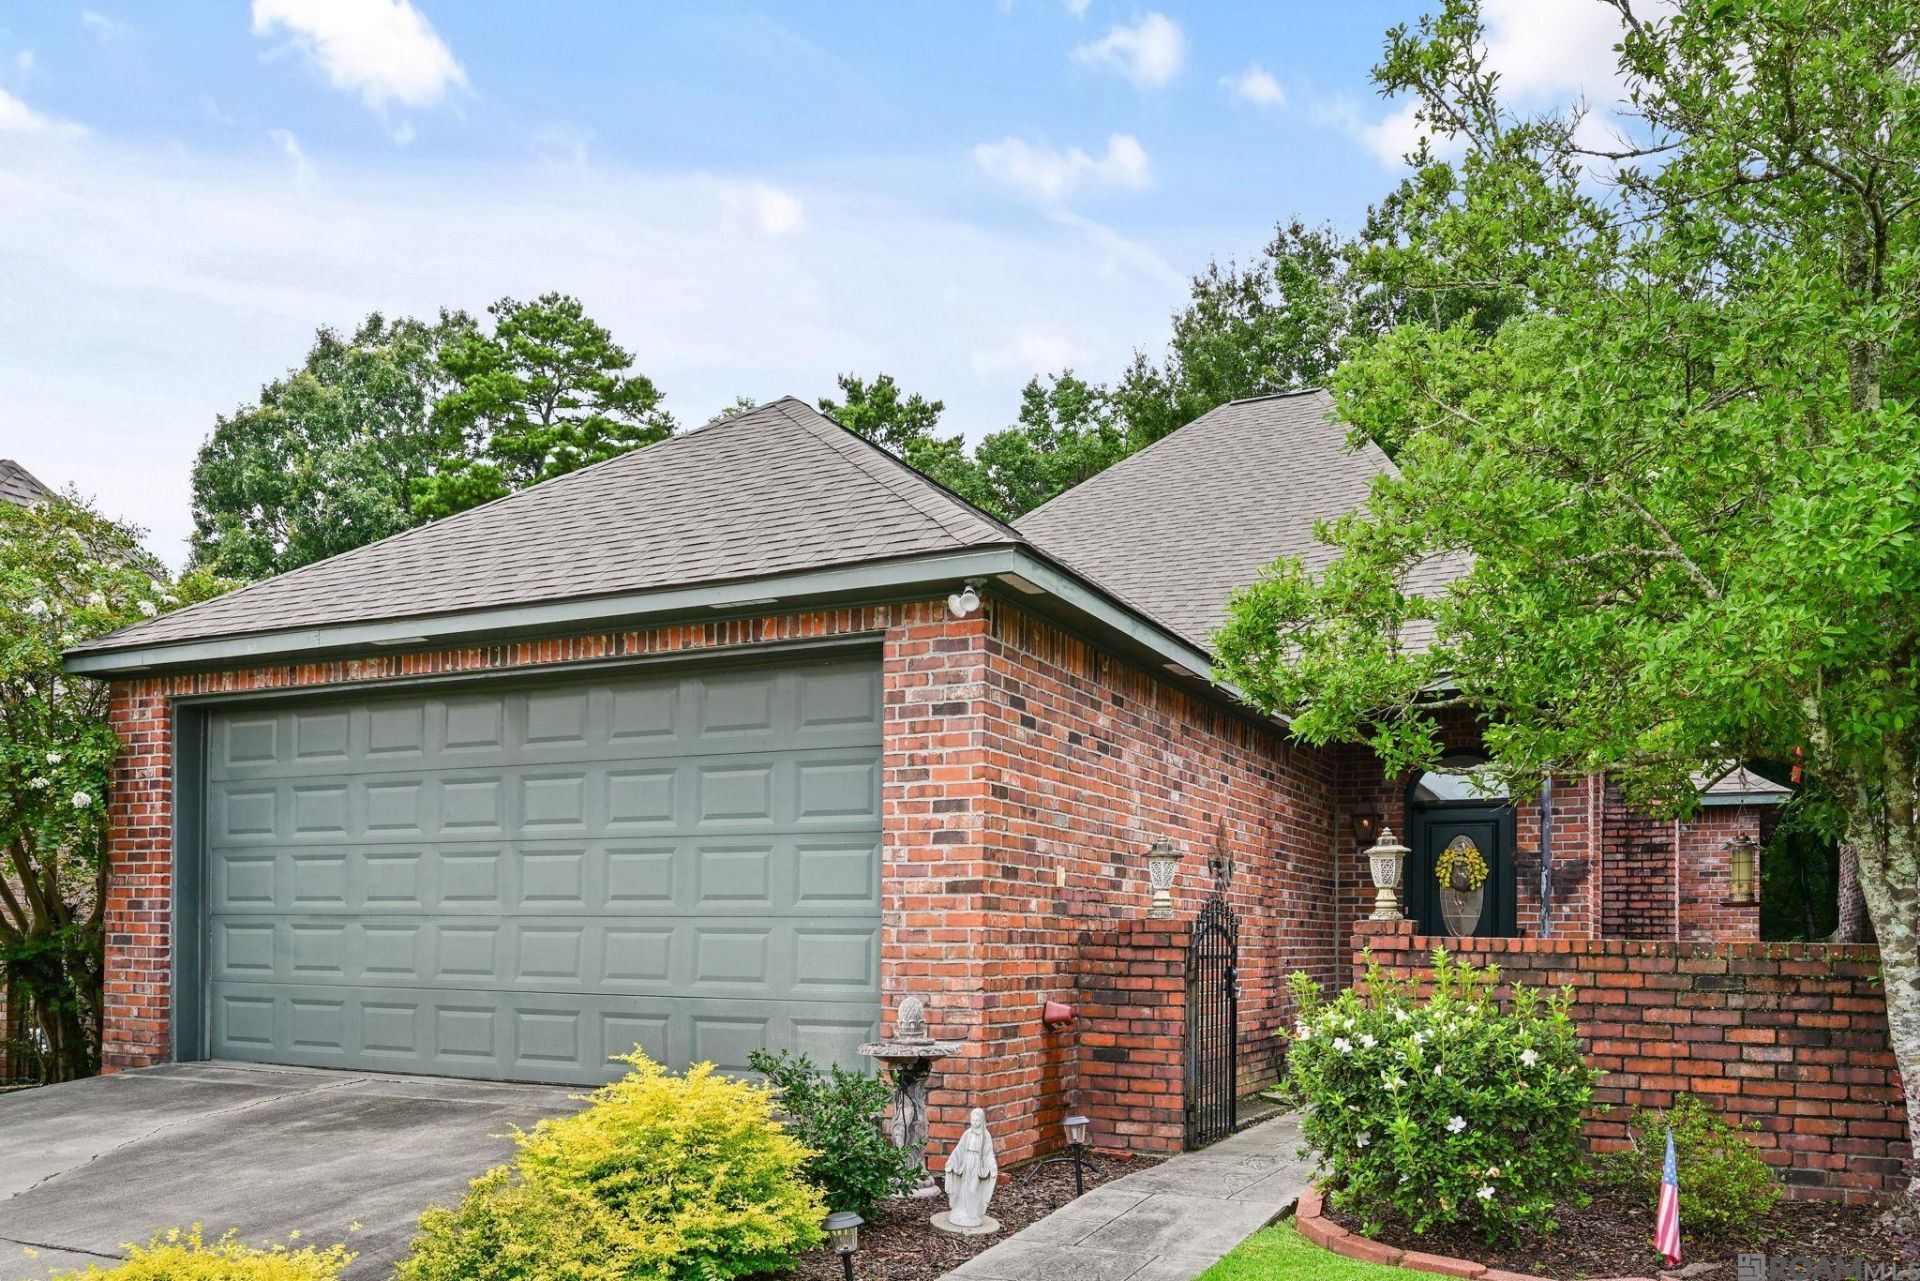
Fantastic French Quarter Style Home only 5 minutes to 1-12 in Denham Springs. New roof 2025. Custom archways, brick pavers, and wood floors add to the southern charm. Primary suite sanctuary with views to the sunroom and backyard with mature fruit trees beyond. Enjoy the jetted tub, separate shower and walk-in closet. 2 additional bedrooms, additional full bath, laundry room, and 2 car garage with storage room make this home the one!
Property Features
Property Type: Residential - Single Family
Cooling: Central Air, Ceiling Fan(s)
Fenced: Yes
Heating: Central
Home Style: New Orleans
Lot Size: 0.11 Acres
Stories: 1.0
Year Built: 2002
Amenities
Attic Storage
Landscaped
Courtyard
Feature Descriptions
Appliances: Electric Cooktop, Dishwasher, Microwave, Range/Oven
Area: LIV MLS Area 81
Association Fee: $300/Annually
Association Y/N: Yes
Cooling Y/N: Yes
Days on Site: 52
Exterior: Brick Siding, Wood Siding, Frame
Fencing: Full
Flooring: Ceramic Tile, Laminate
Foundation: Slab
Gas: Entergy
Heating Y/N: Yes
Kitchen Features: Stone Counters
Laundry: Inside, Washer/Dryer Hookups
Lot Dimensions: 39 x 124
Master Bathroom: Double Vanity, Walk-In Closet(s), Separate Shower, Water Closet
Master Bedroom: En Suite Bath, Ceiling Fan(s), Walk-In Closet(s), Master Downstairs
Parking Features: Garage, Garage Door Opener
Patio/Porch Features: Deck, Porch, Patio: Concrete
Sewer: Public Sewer
Spa: Yes
Spa Features: Bath
SQFT Total: 2107
Water: Public
Window Features: Window Treatments
Local Schools
School District: Livingston Parish
Listed By / Shown By
Listed By
Agency Name: Burns & Co., Inc.
Agent Name: Randy Arabie
Agency Phone: 225-752-3100
Estimate Your Payment
Estimated Payment
$ 561.33 per month $496.29 Principal & Interest $0.00 Property Tax (data not provided by mls) $65.04 Homeowner's Insurance
2453 Sherry St | MLS# 2026013581
This single family home located at 2453 Sherry St, Denham Springs, LA 70726 is currently listed for sale by Burns & Co., Inc., with an asking price of $222,995. This property was built in 2002 and has 3 bedrooms and 2 full baths with 1543 sq. ft. Sherry St is located in the Fleur Gardens subdivision within the Livingston Parish school district. Search Fleur Gardens real estate on www.burnsandco.com today.