


BEDS3
BATHS2 full 1 partial
SQUARE FEET2,250
MLS#2026018065
STATUSPending
PROPERTY TYPEResidential - Single Family
SUBDIVISIONPecan Pointe Estates
SCHOOLIberville Parish
Property Description
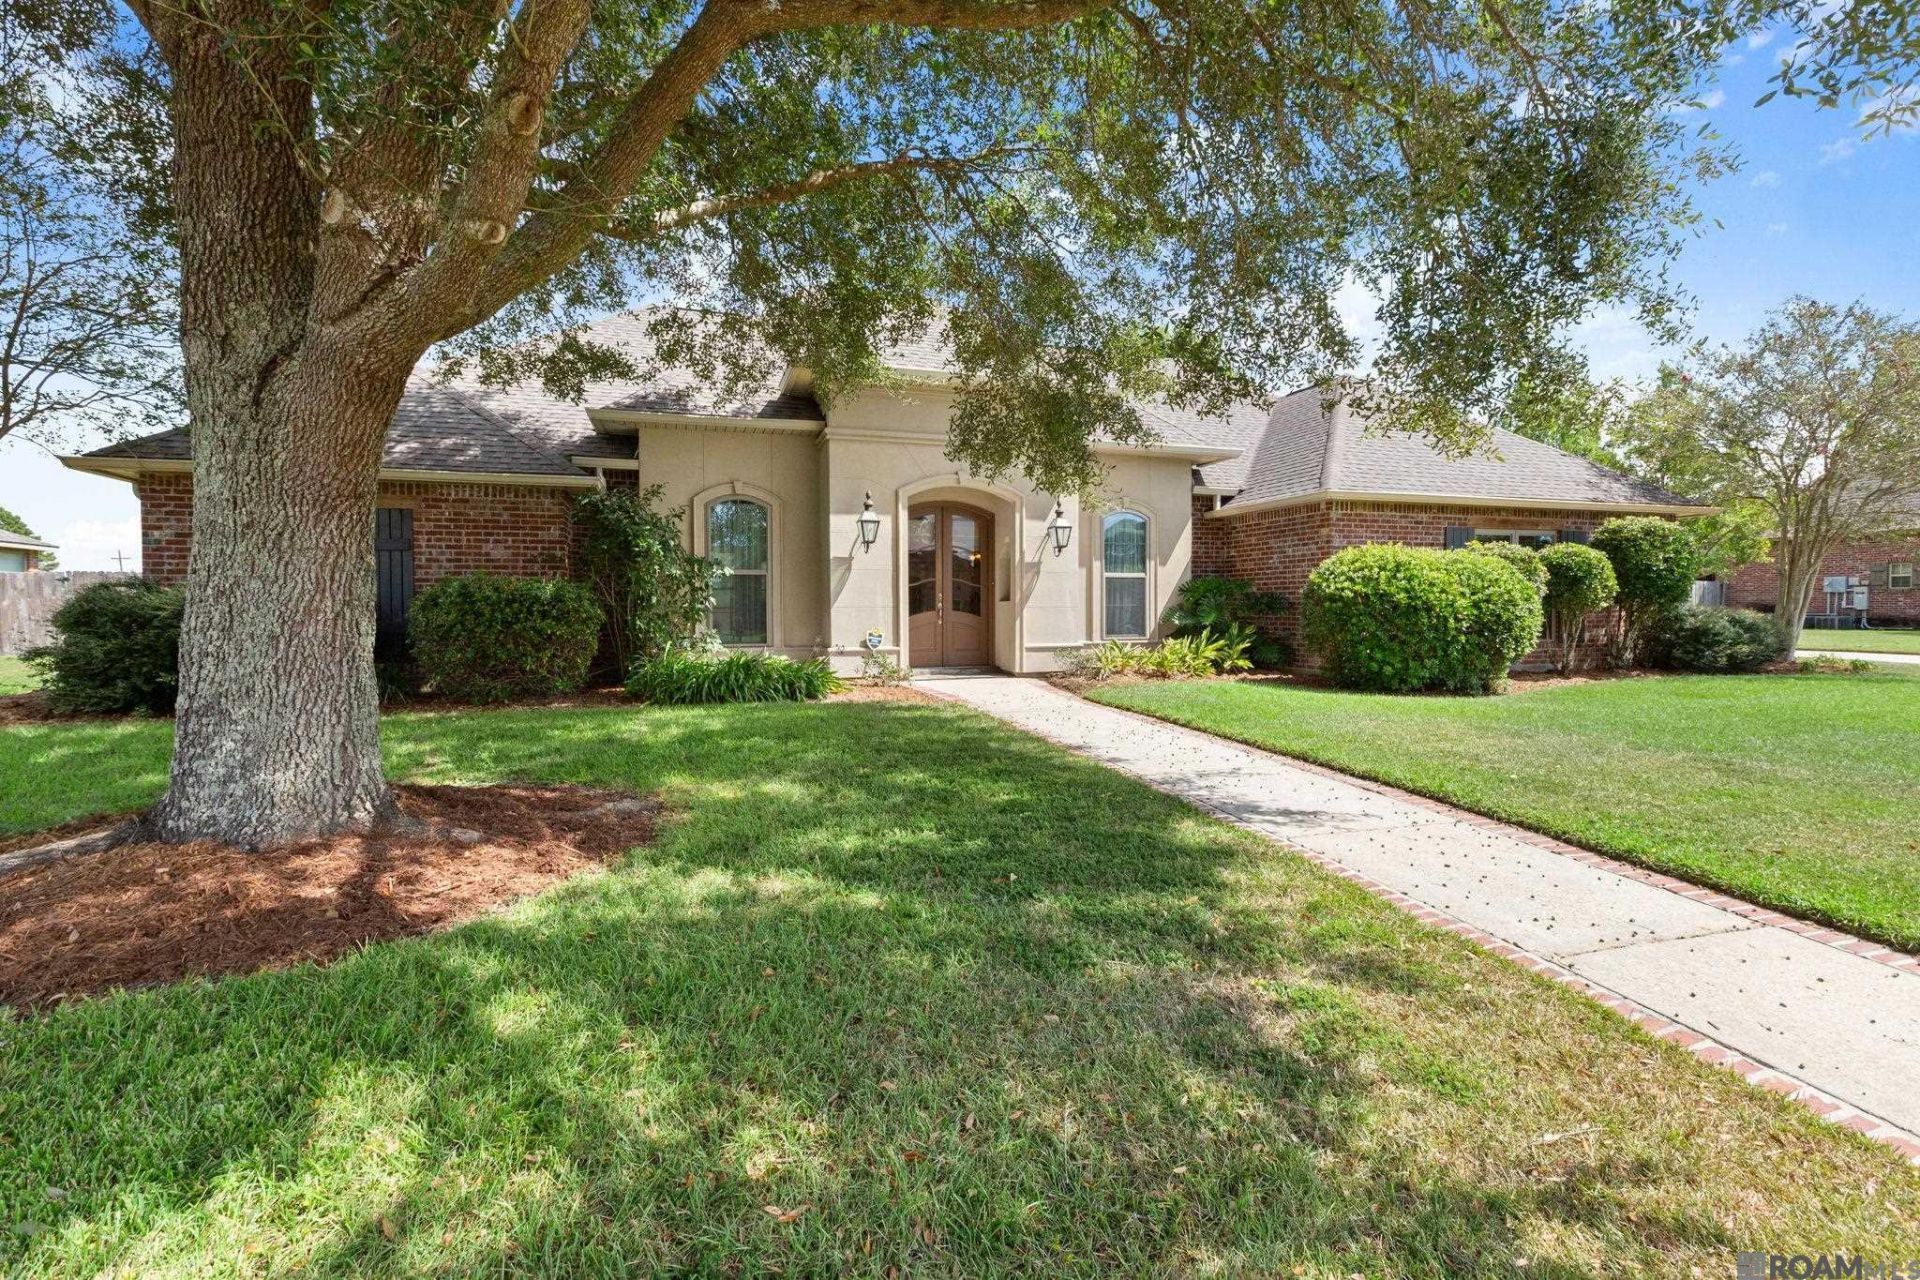
Welcome to 24525 Pecan Pointe Drive, a 3-bedroom, 2.5 bath home on a 0.39-acre lot in the Pecan Pointe neighborhood of Plaquemine. It has 2,250 sq ft of living space under a fairly new roof. The kitchen opens to the living room and a sunny breakfast area, as well as a new wine/mini fridge. The primary suite connects straight through to the walk-in closet and laundry room, so you never have to cross the house with a laundry basket. The two secondary bedrooms share a Hollywood bath. Out back, a semi-covered patio overlooks a large, fully fenced yard, and there's a workshop for projects, tools or hobbies. Other highlights include a newer roof, active termite protection, and a Flood Zone X designation. The location is just minutes from Plaquemine High School, local shopping and an easy commute to Baton Rouge. Reach out and schedule a showing today!
Property Features
Property Type: Residential - Single Family
Cooling: Central Air, Ceiling Fan(s)
Fenced: Yes
Fireplaces: 1
Heating: Central
Home Style: French
Lot Size: 0.39 Acres
Roof Type: Shingle
Stories: 1.0
Year Built: 2004
Amenities
Vaulted Ceiling(s)
Crown Molding
Attic Storage
Rain Gutters
Feature Descriptions
Appliances: Gas Stove Con, Dryer, Washer
Area: IBR MLS Area 73
Carport Y/N: Yes
Cooling Y/N: Yes
Days on Site: 16
Exterior: Brick Siding, Stucco Siding, Vinyl Siding, Brick, Stuc
Fencing: Full
Fireplace Features: 1 Fireplace
Fireplace Y/N: Yes
Flooring: Ceramic Tile, Laminate
Foundation: Slab
Gas: City/Parish
Heating Y/N: Yes
Laundry: Electric Dryer Hookup, Washer Hookup, Inside
Lot Dimensions: 116 x 145
Master Bedroom: En Suite Bath,2 Closets or More, Ceiling Fan(s), Walk-In Closet(s)
Parking Features: 4+ Cars Park, Carport, Driveway
Parking Total: 4
Patio/Porch Features: Covered, Patio: Open, Patio: Concrete
Security: Security System, Smoke Detector(s)
Sewer: Public Sewer
SQFT Total: 3068
Utilities: Cable Connected
Water: Public
Local Schools
School District: Iberville Parish
Listed By / Shown By
Listed By
Agency Name: Keller Williams Realty-First Choice
Agency Phone: 225-744-0044
Shown By
Agency Title: Burns & Co., Inc. REALTORS®
Agency Phone: (800) 375-0608

Estimate Your Payment
Estimated Payment
$ 981.72 per month $867.97 Principal & Interest $0.00 Property Tax (data not provided by mls) $113.75 Homeowner's Insurance
24525 Pecan Pointe Dr | MLS# 2026018065
This single family home located at 24525 Pecan Pointe Dr, Plaquemine, LA 70764 is currently listed for sale with an asking price of $389,999. This property was built in 2004 and has 3 bedrooms and 2 full and 1 partial baths with 2250 sq. ft. Pecan Pointe Dr is located in the Pecan Pointe Estates subdivision within the Iberville Parish school district. Search Pecan Pointe Estates real estate on www.burnsandco.com today.