


BEDS2
BATHS2 full 1 partial
SQUARE FEET1,656
MLS#2026012463
STATUSActive
PROPERTY TYPEResidential - Townhouse
SUBDIVISIONShadowbrook
SCHOOLEast Baton Rouge
Property Description
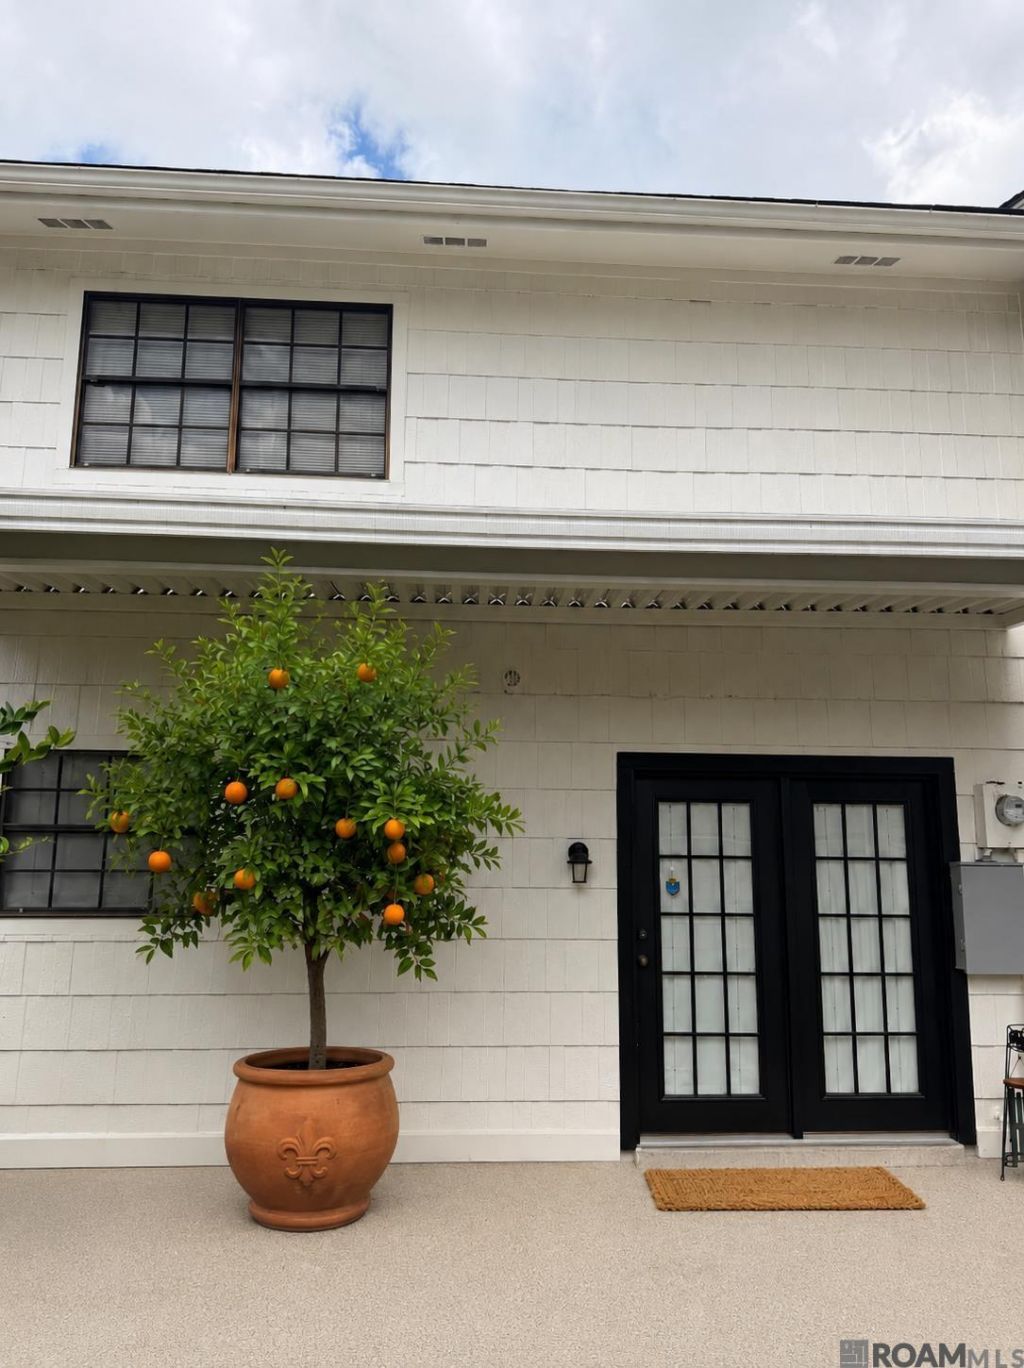
Welcome home to this charming and spacious 2-bedroom, 2.5-bath townhome nestled in one of the area's most desirable lake communities, just minutes from shopping, dining, and recreation. Residents enjoy an exceptional lifestyle with access to a community pool, hot tub, clubhouse, fitness center, and tennis courts. From the gated front courtyard framed by beautiful, mature crape myrtles to the inviting interior, this home is filled with warmth and character. Inside, you'll find a spacious living area centered around a cozy fireplace, abundant natural light, and a versatile upstairs landing that makes the perfect home office, study, or reading nook. The thoughtfully designed split-bedroom floor plan offers privacy, with each oversized bedroom featuring its own full bathroom and walk-in closet. A convenient downstairs half bath is ideal for guests and everyday living. The kitchen comes fully equipped with brand-new appliances, and the refrigerator, washer, and dryer all remain, making this home truly move-in ready. Additional highlights include a brand-new roof, two exterior storage areas, generous covered parking, and ample storage throughout. Enjoy peaceful mornings on your private courtyard patio and relaxing evenings by the fire. Best of all, this home has never flooded. With just a fresh coat of paint and new flooring, this townhome offers an incredible opportunity to customize it to your style while building instant equity in an outstanding location with resort-style amenities. ***New A/C and heat 2025. New electrical box.
Property Features
Property Type: Residential - Townhouse
Cooling: Central Air
Fenced: Yes
Fireplaces: 1
Heating: Central
Home Style: Traditional
Lot Size: 0.06 Acres
Roof Type: Shingle
Stories: 2.0
Year Built: 1981
Amenities
Landscaped
Courtyard
Feature Descriptions
Appliances: Elec Stove Con, Dryer, Washer, Electric Cooktop, Dishwasher, Refrigerator, Double Oven, Stainless Steel Appliance(s)
Area: EBR MLS Area 43
Association Fee: $4200/Annually
Association Fee Includes: Accounting, Insurance, Legal, Pool HOA
Association Y/N: Yes
Carport Y/N: Yes
Community Features: Clubhouse, Community Pool, Tennis Court(s)
Cooling Y/N: Yes
Days on Site: 56
Exterior: Brick Siding, Brick, Frame
Fencing: Full
Fireplace Features: 1 Fireplace
Fireplace Y/N: Yes
Flooring: Carpet, Ceramic Tile
Foundation: Slab
Gas: None
Heating Y/N: Yes
Kitchen Features: Pantry
Laundry: Electric Dryer Hookup, Washer Hookup, Inside, Washer/Dryer Hookups
Lot Dimensions: 23.1x100
Master Bedroom: En Suite Bath, Walk-In Closet(s)
Other Structures: Storage Shed/Bldg.
Parking Features: 2 Cars Park, Carport Rear Park
Parking Total: 2
Patio/Porch Features: Patio: Open
Pool Features: In Ground
Sewer: Public Sewer
SQFT Total: 2280
Swimming Pool: Yes
Water: Public
Waterfront: Walk To Water
Window Features: Window Treatments
Local Schools
School District: East Baton Rouge
Listed By / Shown By
Listed By
Agency Name: Hammett Group Real Estate, LLC
Agency Phone: 225-588-4343
Shown By
Agency Title: Burns & Co., Inc. REALTORS®
Agency Phone: (800) 375-0608

Estimate Your Payment
Estimated Payment
$ 400.24 per month $353.87 Principal & Interest $0.00 Property Tax (data not provided by mls) $46.38 Homeowner's Insurance
2432 Shadowbrook Dr | MLS# 2026012463
This townhouse located at 2432 Shadowbrook Dr, Baton Rouge, LA 70816 is currently listed for sale with an asking price of $159,000. This property was built in 1981 and has 2 bedrooms and 2 full and 1 partial baths with 1656 sq. ft. Shadowbrook Dr is located in the Shadowbrook subdivision within the East Baton Rouge school district. Search Shadowbrook real estate on www.burnsandco.com today.