


BEDS3
BATHS2 full
SQUARE FEET1,216
MLS#2026012418
STATUSActive
PROPERTY TYPEResidential - Single Family
SUBDIVISIONEagles Gate
SCHOOLLivingston Parish
Property Description
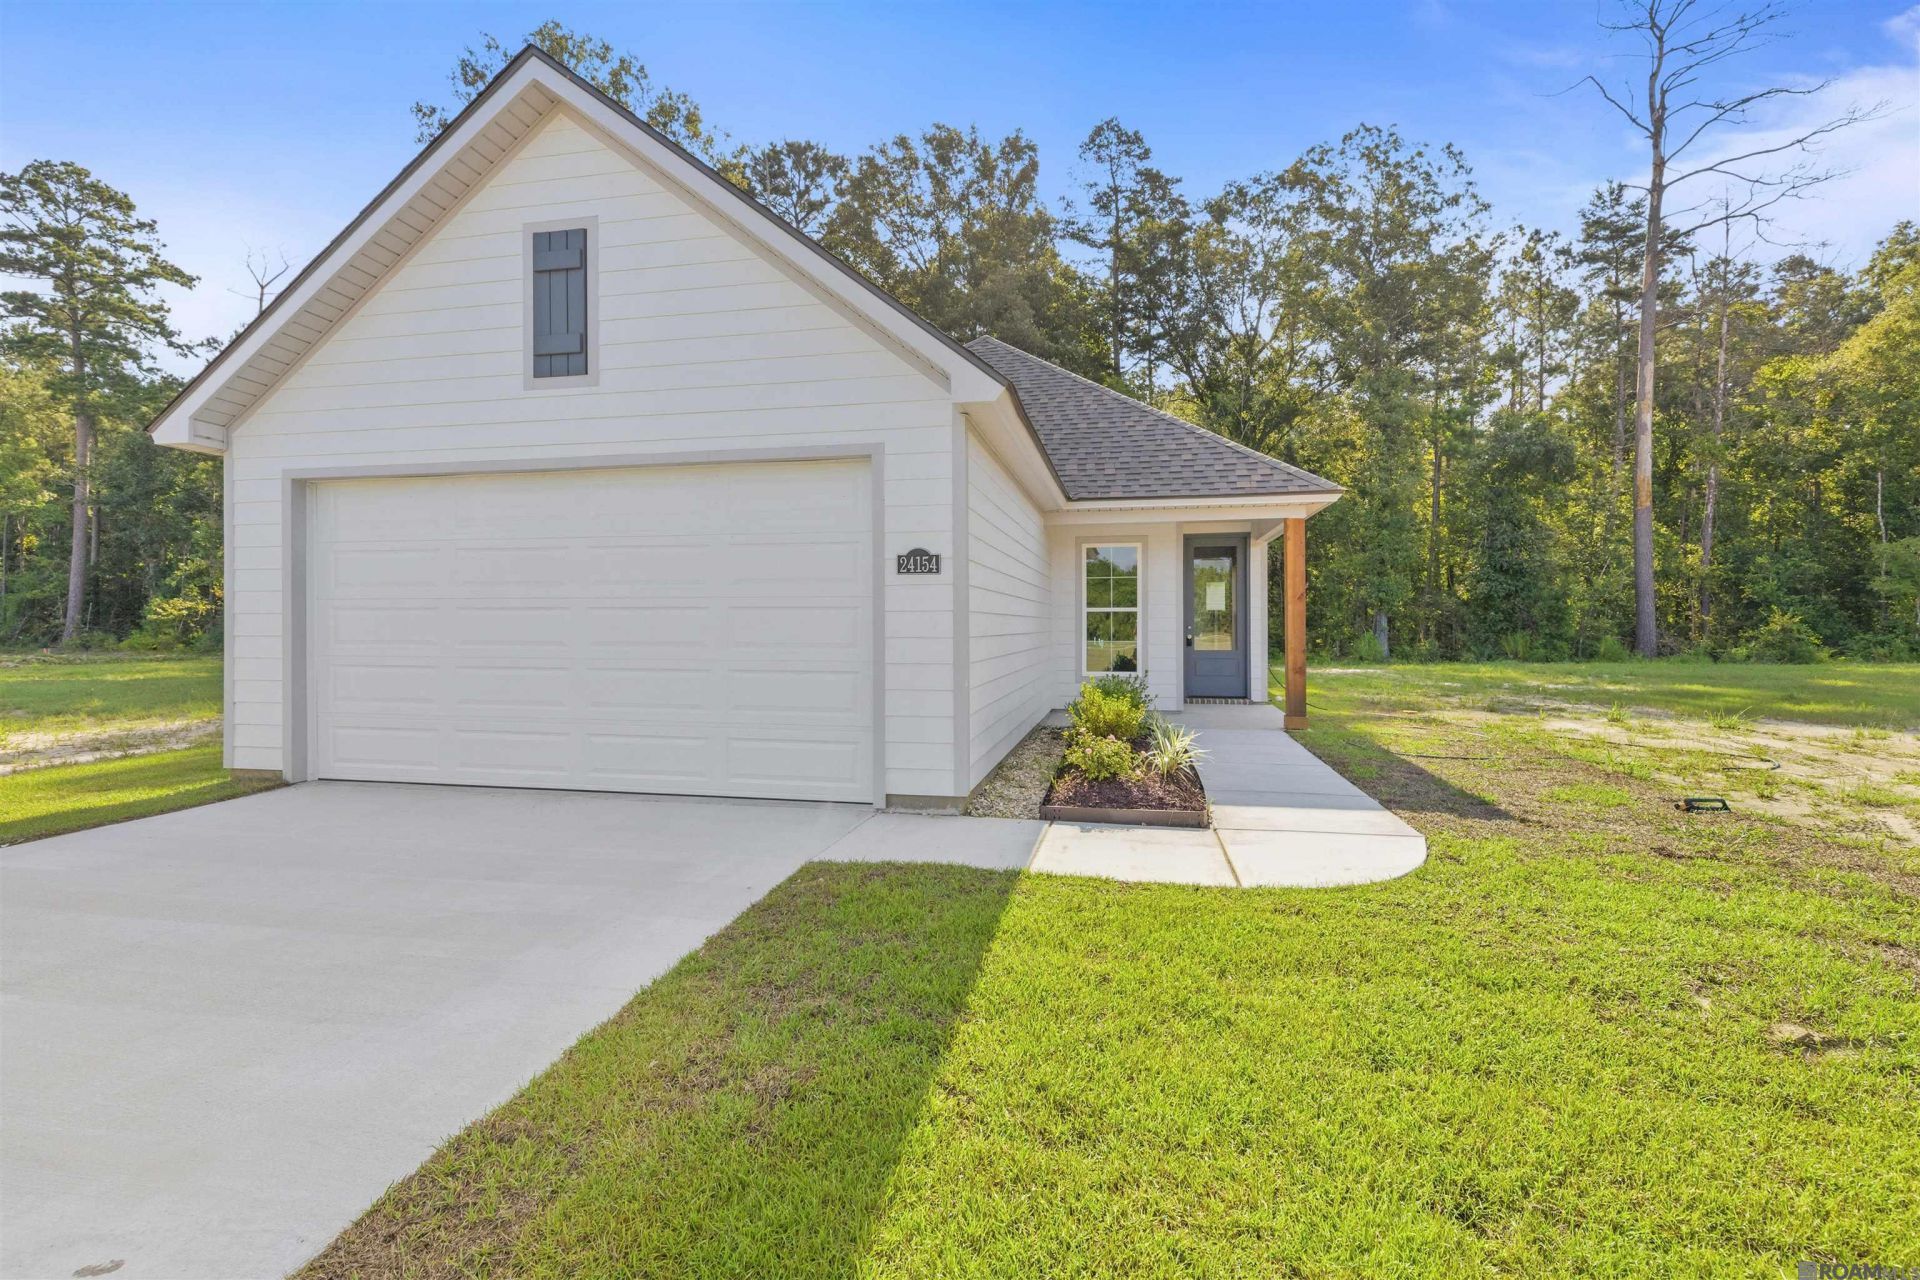
*Receive up to $12,464 in incentives on this MOVE IN READY New Construction home in Eagles Gate! The Autumn French floorplan offers 3 bedrooms and 2 full baths with an open, functional layout. The kitchen includes a freestanding gas range, stainless undermount sink, 3cm Shadow Storm countertops, subway tile backsplash, and custom-built cabinets with hardware. Interior finishes include vinyl plank flooring in the living room, dining, kitchen, primary bedroom, and primary closet, carpet in the secondary bedrooms, and tile in the bathrooms and utility room. Exterior of the home includes architectural shingles, a tankless water heater, sodded front yard, and landscaping along the front of the home.
Property Features
Property Type: Residential - Single Family
Cooling: Central Air, Ceiling Fan(s)
Heating: Central
Home Style: French
Lot Size: 0.17 Acres
Roof Type: Shingle
Stories: 1.0
Year Built: 2026
Amenities
Attic Access
Ceiling 9'+
Crown Molding
Landscaped
Feature Descriptions
Appliances: Gas Stove Con, Dishwasher, Disposal, Microwave, Range/Oven, Stainless Steel Appliance(s), Tankless Water Heater
Area: LIV MLS Area 83
Association Fee: $460/Annually
Association Fee Includes: Common Areas, Management
Association Y/N: Yes
Builder Name: Manuel Builders, LLC
Cooling Y/N: Yes
Days on Site: 100
Exterior: Brick Siding, Cement Fiber Siding, Frame
Fencing: None
Flooring: Carpet, Ceramic Tile, VinylTile Floor
Foundation: Slab
Gas: Atmos
Heating Y/N: Yes
Home Warranty Y/N: Yes
Kitchen Features: Pantry, Cabinets Custom Built
Laundry: Inside
Lot Dimensions: 143.44x52x142.72x52.01
Master Bathroom: Walk-In Closet(s), Shower Combo
Master Bedroom: Ceiling 9ft Plus, Ceiling Fan(s)
Parking Features: Garage, Garage Door Opener
Patio/Porch Features: Covered, Patio: Open, Porch, Patio: Concrete
Property Condition: Never Occupied, Under Construction
Security: Smoke Detector(s)
Sewer: Public Sewer
SQFT Total: 1733
Water: Public
Local Schools
School District: Livingston Parish
Listed By / Shown By
Listed By
Agency Name: Lamplighter Realty, LLC
Agency Phone: 337-704-7311
Shown By
Agency Title: Burns & Co., Inc. REALTORS®
Agency Phone: (800) 375-0608

Estimate Your Payment
Estimated Payment
$ 616.72 per month $545.26 Principal & Interest $0.00 Property Tax (data not provided by mls) $71.46 Homeowner's Insurance
24154 Steller's Sea Drive | MLS# 2026012418
This single family home located at 24154 Steller's Sea Drive, Denham Springs, LA 70726 is currently listed for sale with an asking price of $244,999. This property was built in 2026 and has 3 bedrooms and 2 full baths with 1216 sq. ft. Steller's Sea Drive is located in the Eagles Gate subdivision within the Livingston Parish school district. Search Eagles Gate real estate on www.burnsandco.com today.