


BEDS2
BATHS2 full 1 partial
SQUARE FEET1,211
MLS#2026011937
STATUSPending
PROPERTY TYPEResidential - Condominium
SUBDIVISIONSummer Grove
SCHOOLEast Baton Rouge
Property Description
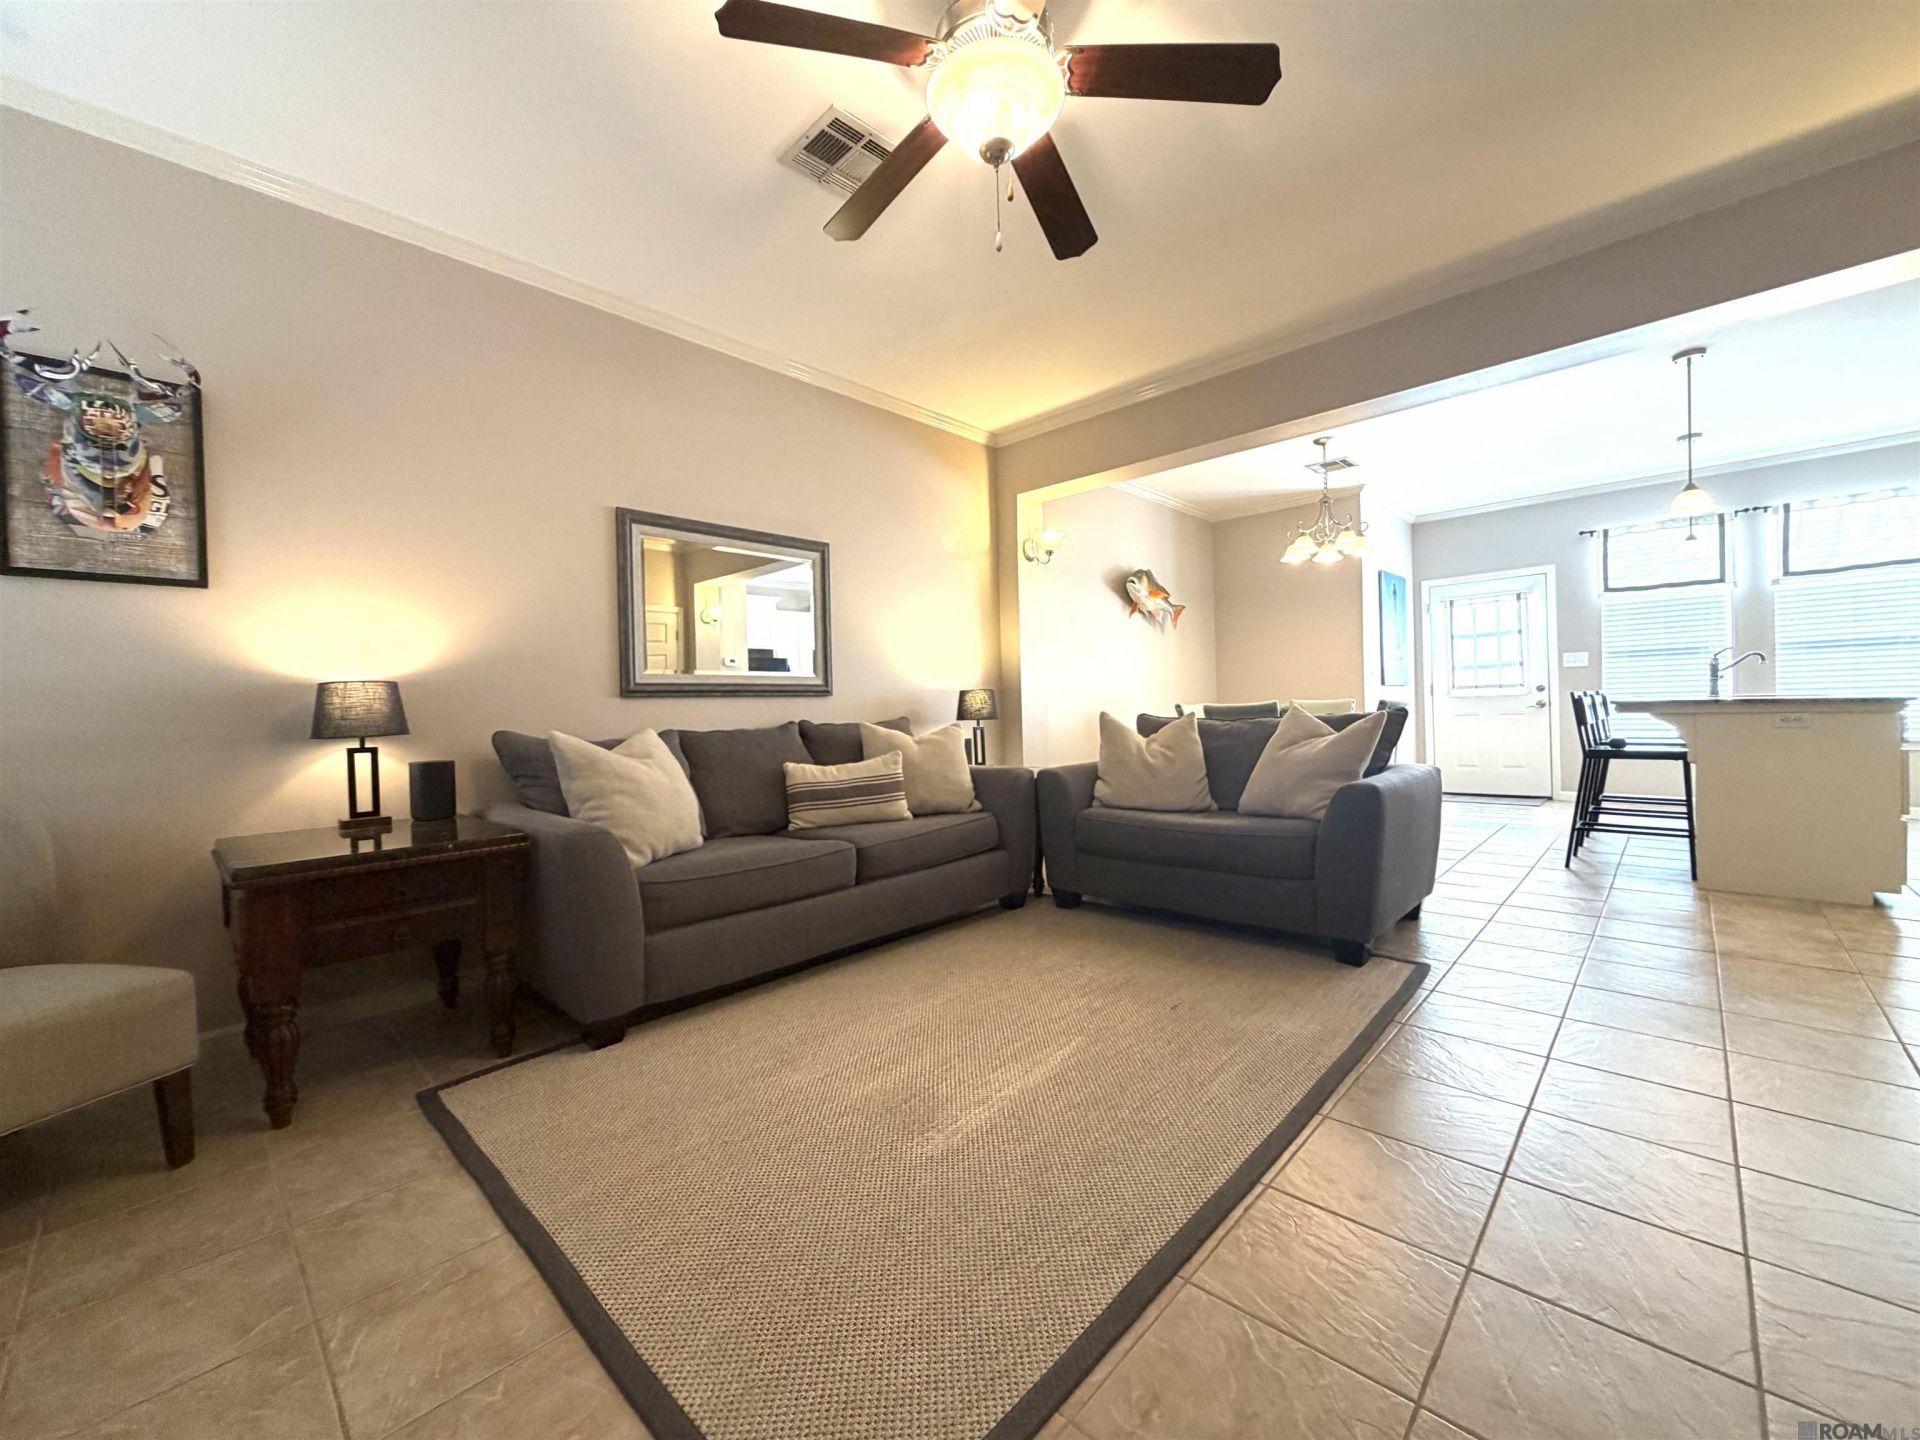
This extremely clean, well-maintained two-story condo offers comfortable living in the sought-after, gated Summer Grove Complex, just minutes from LSU. The roomy downstairs features an open living room flowing into the dining/kitchen area, plus a convenient half-bath for guests. The kitchen boasts granite countertops, an undermount stainless steel sink, black appliances including a refrigerator with icemaker, and bar seating perfect for casual meals. Just off the kitchen, an enclosed patio offers a private outdoor retreat complete with a gas grill and picnic table (both remain with the sale), plus access to additional storage space. Upstairs, you'll find two generously sized bedrooms, each with its own private bath and walk-in closet ? the primary suite features two walk-in closets for extra storage. The upstairs laundry closet includes a newer washer/dryer that can remain with the sale if desired. Unit #19 comes with two designated parking spaces directly in front of the home. Residents enjoy access to fantastic community amenities, including a sparkling pool, a clubhouse with a pool table, and a fitness room. Summer Grove offers everything you need for LSU living and an easy way to make new friends ? or it's an excellent addition to your investment portfolio. Don't wait ? call today to schedule your easy showing!
Property Features
Property Type: Residential - Condominium
Cooling: Central Air, Ceiling Fan(s)
Fenced: Yes
Heating: Central
Home Style: Traditional
Lot Size: 0 x 0
Roof Type: Shingle, Gabel Roof
Stories: 2.0
Year Built: 2008
Amenities
Eat-in Kitchen
Landscaped
Feature Descriptions
Appliances: Elec Stove Con, Ice Maker, Dryer, Washer, Continuous Cleaning Oven, Electric Cooktop, Dishwasher, Disposal, Microwave, Refrigerator, Electric Water Heater
Area: EBR MLS Area 52
Association Fee: $2800/Annually
Association Fee Includes: Maintenance Grounds, Insurance, Pool HOA, Rec Facilities, Trash, Common Area Maintenance
Association Y/N: Yes
Community Features: Clubhouse, Community Pool, Health Club, Near Public Transport
Cooling Y/N: Yes
Days on Site: 16
Exterior: Stucco Siding, Stucco
Fencing: Wood
Flooring: Carpet, Ceramic Tile
Foundation: Slab
Gas: None
Heating Y/N: Yes
Kitchen Features: Granite Counters, Kitchen Island
Laundry: Electric Dryer Hookup, Washer Hookup, Inside, Washer/Dryer Hookups
Lot Dimensions: 0 x 0
Master Bathroom: No Special Features
Master Bedroom: 2 Closets or More, Ceiling Fan(s), Walk-In Closet(s)
Parking Features: 2 Cars Park, Off Street
Parking Total: 2
Patio/Porch Features: Enclosed, Patio: Open
Pool Features: In Ground, Gunite
Property Attached Y/N: Yes
Security: Security System, Smoke Detector(s)
Sewer: Public Sewer
SQFT Total: 1211
Swimming Pool: Yes
Water: Public
Window Features: Window Treatments
Local Schools
School District: East Baton Rouge
Listed By / Shown By
Listed By
Agency Name: Gaspard & Co Real Estate LLC
Agency Phone: 225-480-9100
Shown By
Agency Title: Burns & Co., Inc. REALTORS®
Agency Phone: (800) 375-0608

Estimate Your Payment
Estimated Payment
$ 425.41 per month $376.12 Principal & Interest $0.00 Property Tax (data not provided by mls) $49.29 Homeowner's Insurance
2403 Brightside Dr, Unit #19 | MLS# 2026011937
This condo located at 2403 Brightside Dr, Unit #19, Baton Rouge, LA 70820 is currently listed for sale with an asking price of $169,000. This property was built in 2008 and has 2 bedrooms and 2 full and 1 partial baths with 1211 sq. ft. Brightside Dr, Unit #19 is located in the Summer Grove subdivision within the East Baton Rouge school district. Search Summer Grove real estate on www.burnsandco.com today.