


BEDS4
BATHS3 full 1 partial
SQUARE FEET2,833
MLS#2026019090
STATUSActive
PROPERTY TYPEResidential - Single Family
SUBDIVISIONCopper Mill
SCHOOLZachary Community
Property Description
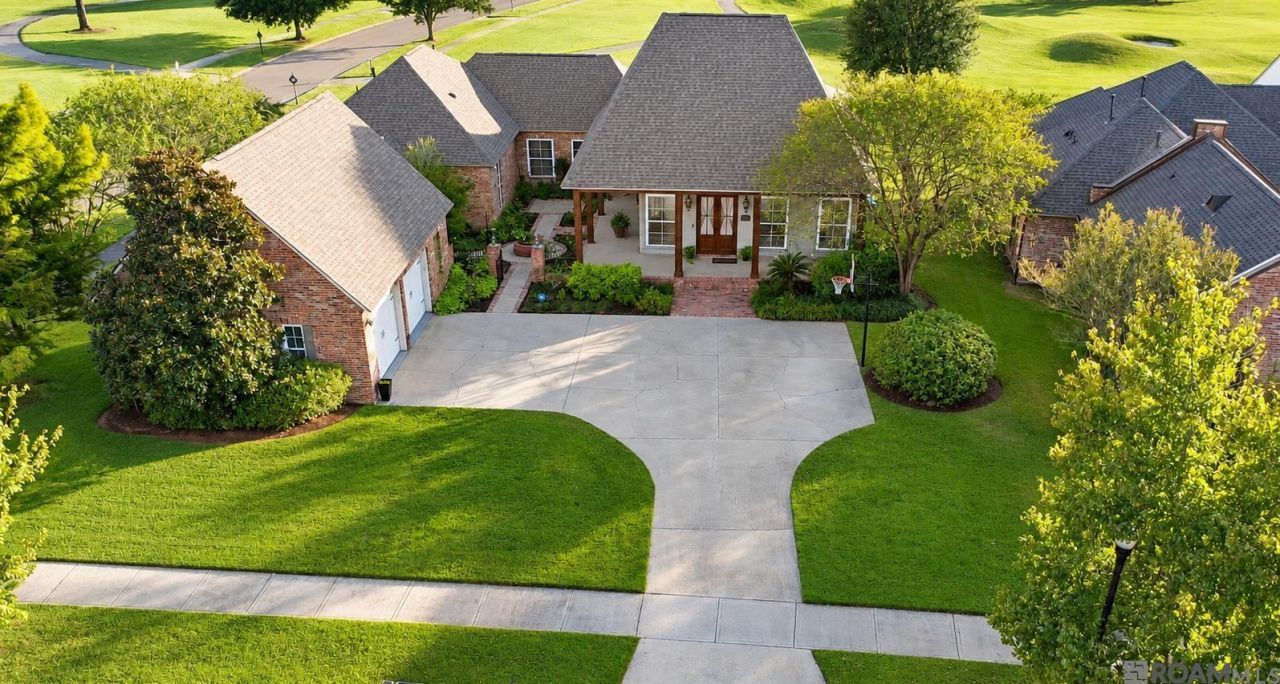
Welcome to this beautiful 4-BEDROOM, 3.5-BATH ACADIAN-STYLE HOME WITH HEATED POOL, WHOLE HOME GENERATOR, and NEW ROOF situated on a desirable corner lot in the sought-after COPPER MILL GOLF COMMUNITY! From the inviting wraparound porch to the backyard oasis, this home offers the perfect blend of Southern charm, comfort, and entertainment. One of the standout features is the ADDITIONAL 422-SQUARE-FOOT BONUS ROOM THAT IS NOT INCLUDED IN THE HOME'S LISTED LIVING SQUARE FOOTAGE! This versatile space offers endless possibilities for a game room, home theater, fitness area, or private retreat. Step outside and enjoy your own backyard paradise, complete with a HEATED GUNITE SWIMMING POOL, perfect for relaxing or entertaining year-round. The spacious wraparound porch provides the ideal setting for morning coffee or unwinding after a long day. For added comfort and peace of mind, the home also features a WHOLE-HOME GENERATOR, keeping you prepared when the unexpected happens. With its timeless Acadian architecture, exceptional outdoor amenities, and valuable additional bonus space, this Copper Mill home offers a lifestyle that's hard to beat. SCHEDULE YOUR PRIVATE SHOWING TODAY!
Property Features
Property Type: Residential - Single Family
Cooling: 2 or More Units Cool, Central Air, Ceiling Fan(s)
Fenced: Yes
Fireplaces: 1
Garage: 2 car attached
Heating: 2 or More Units Heat, Central
Home Style: Acadian
Lot Size: 0.41 Acres
Roof Type: Shingle
Stories: 1.0
Year Built: 2005
Amenities
Breakfast Bar
Attic Access
Ceiling 9'+
Ceiling Varied Heights
Crown Molding
High Speed Internet
Sound System
Attic Storage
Landscaped
Lighting
Feature Descriptions
Appliances: Gas Cooktop, Dishwasher, Disposal, Microwave, Oven, Double Oven, Separate Cooktop, Stainless Steel Appliance(s)
Area: EBR MLS Area 11
Association Fee: $2400/Annually
Association Fee Includes: Accounting, Common Areas, Maint Subd Entry HOA, Management, Pool HOA, Rec Facilities, See Remarks, Common Area Maintenance
Association Y/N: Yes
Community Features: Clubhouse, Community Pool, Golf, Park, Playground, Tennis Court(s), Other, Sidewalks
Cooling Y/N: Yes
Exterior: Brick Siding, Wood Siding, Frame
Fencing: Full, Wrought Iron
Fireplace Features: 1 Fireplace, Gas Log
Fireplace Y/N: Yes
Flooring: Carpet, VinylTile Floor, Wood
Foundation: Slab
Frontage Length: 108
Frontage Type: Golf Course
Gas: City/Parish
Heating Y/N: Yes
Kitchen Features: Granite Counters, Pantry, Cabinets Custom Built
Laundry: Inside
Lot: Corner Lot, On Golf Course, Rectangular Lot
Lot Dimensions: 123x147x108x150
Master Bathroom: Double Vanity, Walk-In Closet(s), Separate Shower, Water Closet
Master Bedroom: En Suite Bath, Ceiling 9ft Plus, Sitting/Office Area, Master Downstairs
Parking Features: 2 Cars Park, Attached, Garage, Concrete, Garage Door Opener
Parking Total: 2
Patio/Porch Features: Covered, Patio: Brick, Patio: Concrete
Pool Features: In Ground, Gunite, Salt Water, Heated
Security: Security System, Smoke Detector(s)
Sewer: Public Sewer
Spa: Yes
Spa Features: Outdoor Hot Tub, Bath
Special View Info: Water
SQFT Total: 4991
Swimming Pool: Yes
Utilities: Cable Connected
Water: Public
Waterfront: Lake Front
Window Features: Sm Window Trtmt.
Local Schools
School District: Zachary Community
Listed By / Shown By
Listed By
Agency Name: Supreme
Agency Phone: 225-267-7447
Shown By
Agency Title: Burns & Co., Inc. REALTORS®
Agency Phone: (800) 375-0608

Estimate Your Payment
Estimated Payment
$ 1,371.89 per month $1,212.93 Principal & Interest $0.00 Property Tax (data not provided by mls) $158.96 Homeowner's Insurance
2402 S Turnberry Ave | MLS# 2026019090
This single family home located at 2402 S Turnberry Ave, Zachary, LA 70791 is currently listed for sale with an asking price of $545,000. This property was built in 2005 and has 4 bedrooms and 3 full and 1 partial baths with 2833 sq. ft. S Turnberry Ave is located in the Copper Mill subdivision within the Zachary Community school district. Search Copper Mill real estate on www.burnsandco.com today.