


BEDS3
BATHS2 full
SQUARE FEET1,908
MLS#2026012469
STATUSActive
PROPERTY TYPEResidential - Single Family
SUBDIVISIONSouth Point
SCHOOLLivingston Parish
Property Description
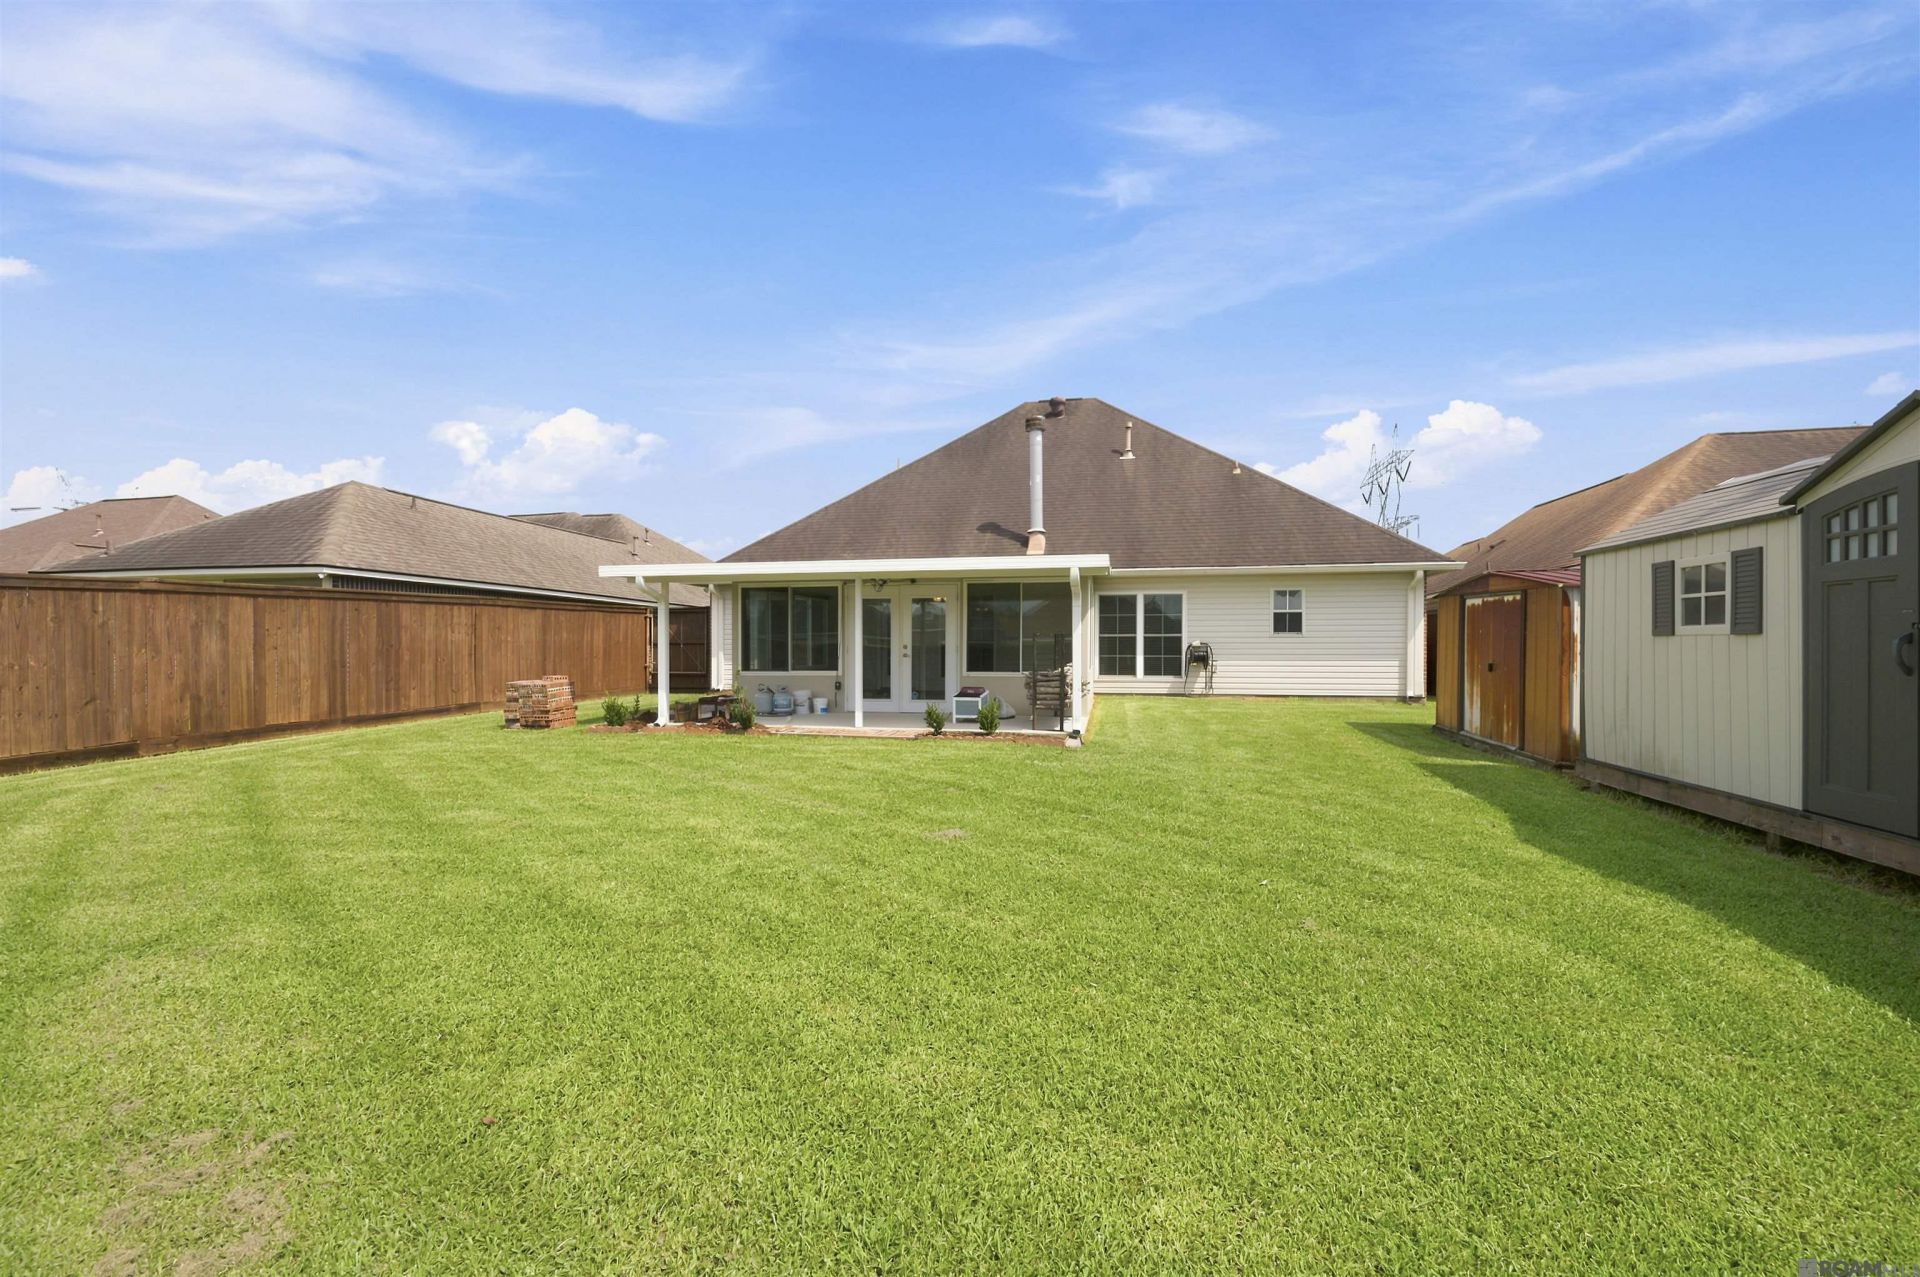
Welcome home to this beautifully maintained property offering the perfect blend of style, comfort, and functionality! From the moment you step through the impressive front entry with soaring ceilings and abundant natural light, you'll feel right at home. The open-concept floor plan is designed for effortless entertaining, featuring a spacious living room, tiled throughout, highlighted by a stunning floor-to-ceiling stone wood-burning fireplace, a nice sized kitchen island, and generous dining space. The kitchen is truly the heart of the home with: Large center island with seating, Gas range, Stainless steel microwave and a corner Walk-in pantry. The primary bedroom is enormous, measuring approximately 16.6 x 12, with space for a reading/tv area. The oversized enclosed patio creates an incredible second living area, that is perfect for morning coffee, football Saturdays, family gatherings, or simply relaxing while enjoying the view of the expansive backyard. It is tiled and has a split unit AC for your comfort! Outside you'll find: A fully fenced backyard with plenty of room for kids, pets, or a future pool, 2 Storage sheds for all your tools and toys, and Beautiful curb appeal. This move-in ready home offers spacious living areas, timeless finishes, and an inviting layout that's perfect for everyday living and entertaining alike. Don't miss your opportunity to make this one yours! Schedule your private showing today!
Property Features
Property Type: Residential - Single Family
Cooling: Central Air, Ceiling Fan(s)
Fenced: Yes
Fireplaces: 1
Garage: 3
Heating: Central, Gas Heat
Home Style: Traditional
Lot Size: 0.21 Acres
Roof Type: Shingle
Stories: 1.0
Year Built: 2004
Amenities
Attic Access
Ceiling 9'+
Cathedral Ceiling(s)
Crown Molding
High Speed Internet
Attic Storage
Feature Descriptions
Appliances: Gas Stove Con, Gas Cooktop, Dishwasher, Disposal, Microwave, Range/Oven, Self Cleaning Oven, Gas Water Heater
Area: LIV MLS Area 83
Association Fee: $160/Annually
Association Fee Includes: Common Areas, Maint Subd Entry HOA, Common Area Maintenance
Association Y/N: Yes
Cooling Y/N: Yes
Days on Site: 99
Exterior: Brick Siding, Vinyl Siding, Brick, Stucco
Fencing: Full, Privacy, Wood
Fireplace Features: 1 Fireplace, Gas Log, Wood Burning
Fireplace Y/N: Yes
Flooring: Ceramic Tile
Foundation: Slab
Frontage Length: 60
Gas: City/Parish
Heating Y/N: Yes
Kitchen Features: Granite Counters, Pantry, Cabinets Factory Built
Laundry: Electric Dryer Hookup, Washer Hookup, Inside, Washer/Dryer Hookups
Lot: Rectangular Lot
Lot Dimensions: 60 x 150
Master Bathroom: Double Vanity,2 Closets or More, Walk-In Closet(s)
Master Bedroom: Ceiling 9ft Plus, Ceiling Fan(s)
Other Equipment: Satellite Dish
Other Structures: Storage Shed/Bldg.
Parking Features: 3 Cars Park, Garage, Concrete, Driveway, Garage Door Opener
Parking Total: 3
Patio/Porch Features: Enclosed
Security: Security System, Smoke Detector(s)
Sewer: Public Sewer
SQFT Total: 2628
Utilities: Cable Connected
Water: Public
Window Features: Window Treatments
Local Schools
School District: Livingston Parish
Listed By / Shown By
Listed By
Agency Name: Guidry Group Properties
Agency Phone: 225-800-3031
Shown By
Agency Title: Burns & Co., Inc. REALTORS®
Agency Phone: (800) 375-0608

Estimate Your Payment
Estimated Payment
$ 702.31 per month $620.93 Principal & Interest $0.00 Property Tax (data not provided by mls) $81.38 Homeowner's Insurance
23861 South Point Drive | MLS# 2026012469
This single family home located at 23861 South Point Drive, Denham Springs, LA 70726 is currently listed for sale with an asking price of $279,000. This property was built in 2004 and has 3 bedrooms and 2 full baths with 1908 sq. ft. South Point Drive is located in the South Point subdivision within the Livingston Parish school district. Search South Point real estate on www.burnsandco.com today.