


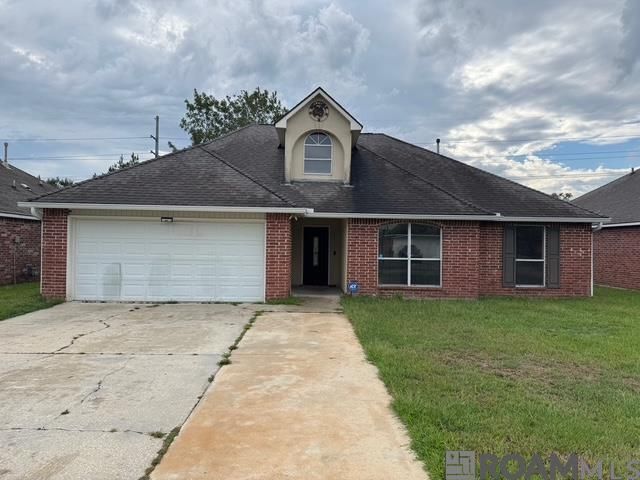
BEDS4
BATHS2 full
SQUARE FEET2,042
MLS#2025018702
STATUSActive
PROPERTY TYPEResidential - Single Family
SUBDIVISIONSouth Point
SCHOOLLivingston Parish
Property Description
Beautiful 4 bedroom 2 bath home in South Point. This home is the perfect size. Right at 2,000 square feet of living area with a master bedroom located on the back and secondary bedrooms on the front of the house. Huge covered patio overlooking a large back yard for your family to enjoy. Vaulted ceilings in the family room with an open concept plan with the kitchen opening to the family room.
Property Features
Property Type: Residential - Single Family
Cooling: Central Air, Ceiling Fan(s)
Fenced: Yes
Garage: 2
Heating: Central, Gas Heat
Home Style: Traditional
Lot Size: 0.20 Acres
Roof Type: Shingle, Hip Roof
Stories: 1.0
Year Built: 2002
Amenities
Attic Access
Built-in Features
Ceiling 9'+
Vaulted Ceiling(s)
Landscaped
Lighting
Feature Descriptions
Appliances: Elec Stove Con, Electric Cooktop, Dishwasher, Disposal, Microwave, Refrigerator, Self Cleaning Oven, Oven, Range Hood
Area: LIV MLS Area 83
Association Fee: $160/Annually
Association Fee Includes: Maint Subd Entry HOA, Common Area Maintenance
Association Y/N: Yes
Cooling Y/N: Yes
Days on Site: 73
Exterior: Brick Siding, Stucco Siding, Vinyl Siding, Frame
Fencing: Full, Privacy, Wood
Fireplace Features: Decorative
Fireplace Y/N: Yes
Flooring: Concrete
Foundation: Slab
Frontage Length: 60
Gas: Denham Springs Gas
Heating Y/N: Yes
Kitchen Features: Granite Counters, Kitchen Island, Cabinets Custom Built
Laundry: Electric Dryer Hookup, Washer Hookup, Inside, Washer/Dryer Hookups
Lot Dimensions: 60 x 142
Master Bathroom: Double Vanity, Walk-In Closet(s), Separate Shower, Water Closet
Master Bedroom: En Suite Bath, Ceiling Fan(s)
Parking Features: 2 Cars Park, Garage, Garage Door Opener
Parking Total: 2
Patio/Porch Features: Covered, Patio: Oversized
Security: Security System
Sewer: Public Sewer
SQFT Total: 2966
Utilities: Cable Connected
Water: Public
Window Features: Window Treatments
Local Schools
School District: Livingston Parish
Listed By / Shown By
Listed By
Agency Name: David Landry Real Estate, LLC
Agency Phone: 225-229-9837
Shown By
Agency Title: Burns & Co., Inc. REALTORS®
Agency Phone: (800) 375-0608

Estimate Your Payment
Estimated Payment
$ 616.47 per month $545.04 Principal & Interest $0.00 Property Tax (data not provided by mls) $71.43 Homeowner's Insurance
23679 Sweetbriar Ct | MLS# 2025018702
This single family home located at 23679 Sweetbriar Ct, Denham Springs, LA 70726 is currently listed for sale with an asking price of $244,900. This property was built in 2002 and has 4 bedrooms and 2 full baths with 2042 sq. ft. Sweetbriar Ct is located in the South Point subdivision within the Livingston Parish school district. Search South Point real estate on www.burnsandco.com today.