


BEDS3
BATHS2 full
SQUARE FEET1,863
MLS#2026009860
STATUSActive
PROPERTY TYPEResidential - Single Family
SUBDIVISIONArbor Walk
SCHOOLLivingston Parish
Property Description
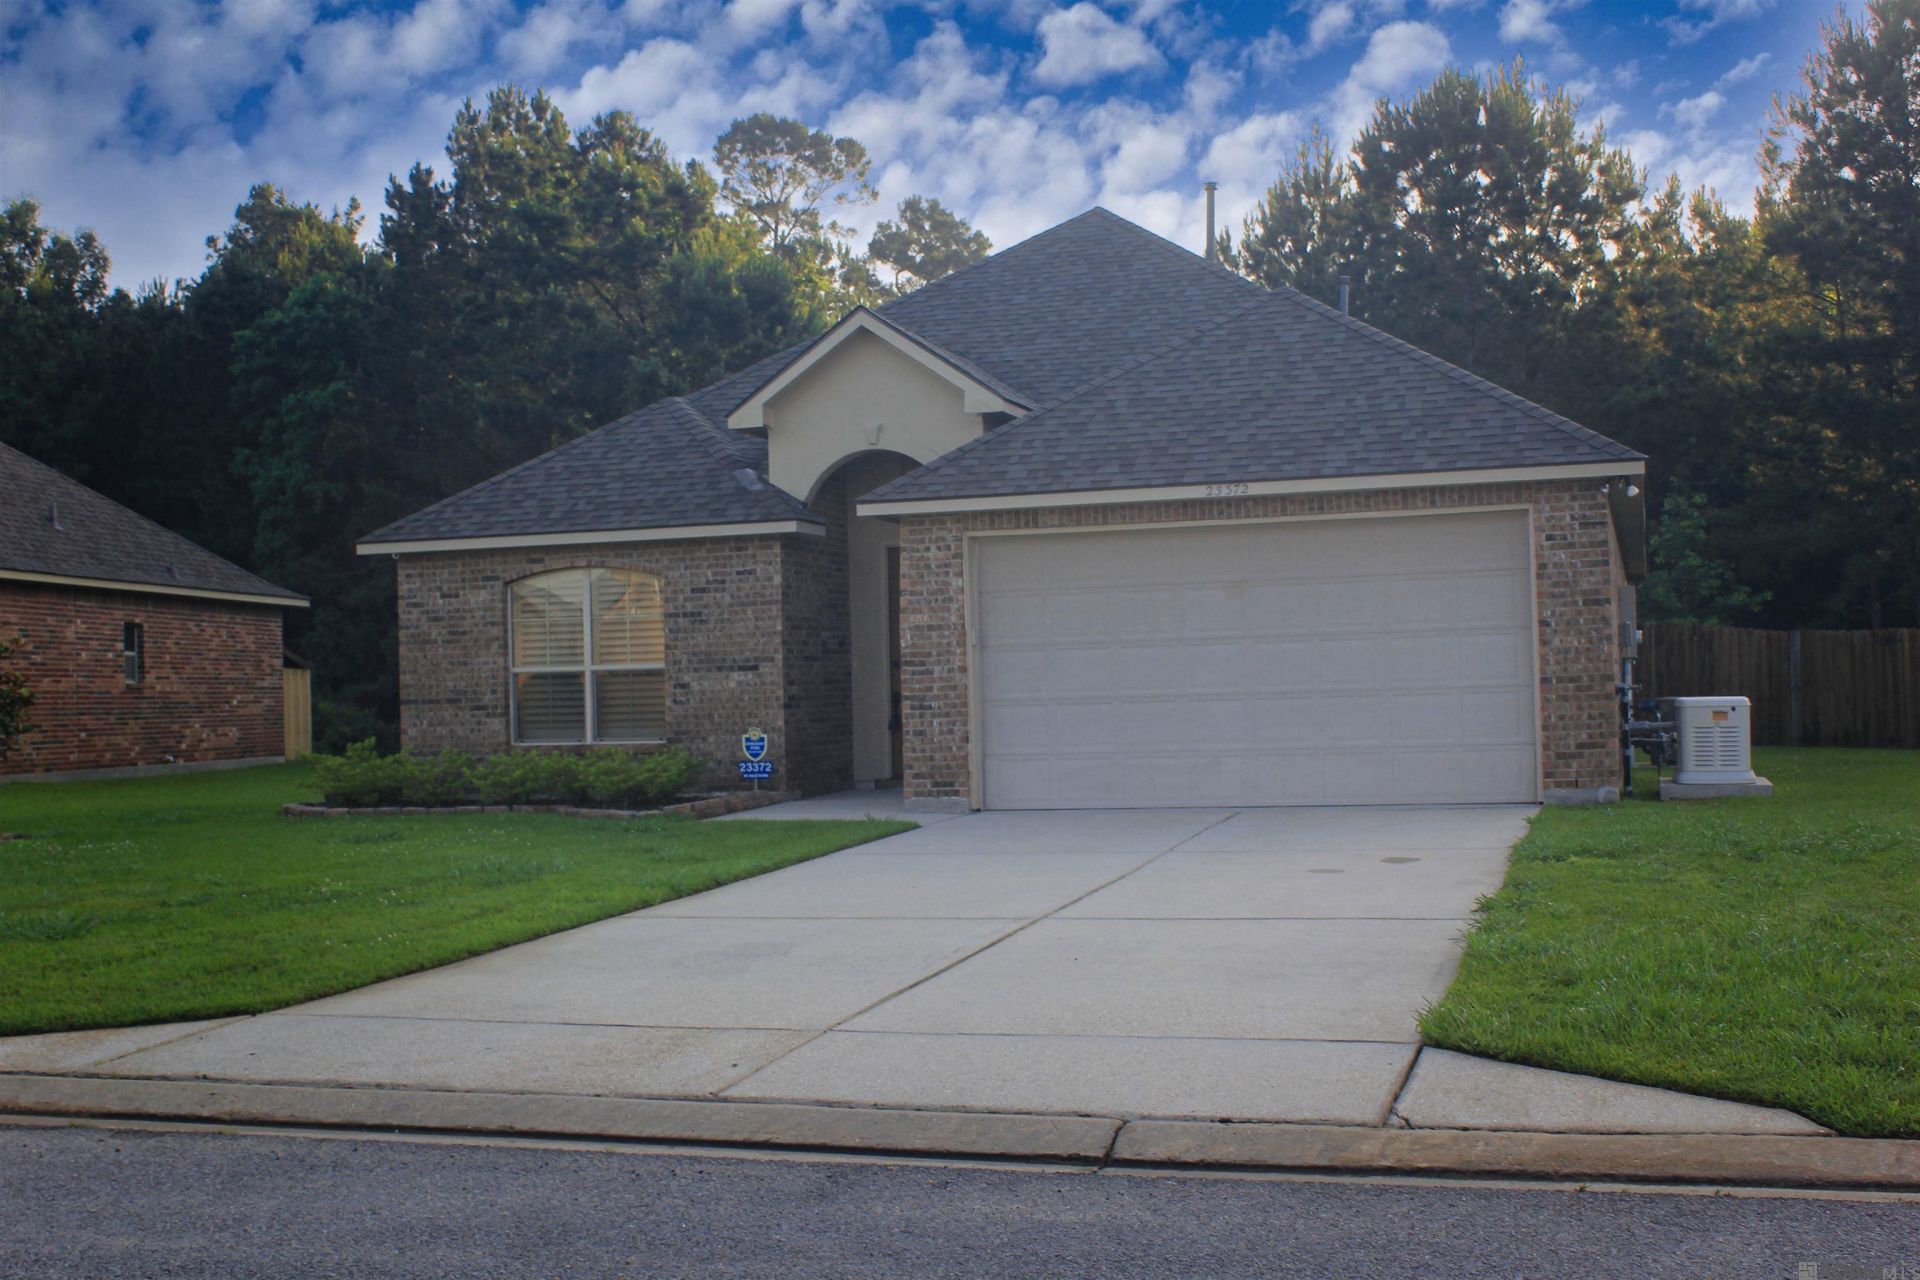
WHOLE-HOUSE GENERATOR ¢ NEW A/C ¢ NO CARPET ¢ FLOOD ZONE X ¢ NEVER FLOODED ¢ FORMAL DINNING OR OFFICE Move-in ready 3-bedroom, 2-bath home in Arbor Walk offering 1,863 sq. ft. of living space plus several features that set this home apart. Enjoy the peace of mind of a whole-house generator and new A/C system, along with no-carpet flooring throughout. The home sits on a premium lot overlooking a mature wooded backdrop, creating a private and peaceful setting that's hard to find. The fully fenced backyard features a pergola/cabana, providing an inviting space for entertaining, relaxing or enjoying the outdoors. Inside, the home offers an open and comfortable layout with updated flooring, an updated kitchen with modern appliances, a gas-log fireplace, tray ceilings and crown molding. The spacious primary suite and additional bedrooms provide flexibility for family, guests or a home office. Additional highlights include a 2-car garage, landscaped yard, security system and covered patio. Flood Zone X and has never flooded. Conveniently located in Denham Springs near schools, shopping, restaurants and everyday amenities.
Property Features
Property Type: Residential - Single Family
Cooling: Central Air, Ceiling Fan(s)
Fenced: Yes
Fireplaces: 1
Garage: 2
Heating: Central, Gas Heat
Home Style: French
Lot Size: 0.17 Acres
Roof Type: Shingle
Stories: 1.0
Year Built: 2013
Amenities
Ceiling 9'+
Tray Ceiling(s)
Crown Molding
Attic Storage
Landscaped
Lighting
Rain Gutters
Feature Descriptions
Appliances: Electric Cooktop, Dishwasher, Disposal, Microwave, Range/Oven, Electric Water Heater
Area: LIV MLS Area 83
Association Fee: $250/Annually
Association Fee Includes: Common Areas, Maint Subd Entry HOA, Management
Association Y/N: Yes
Community Features: Other
Cooling Y/N: Yes
Days on Site: 139
Exterior: Brick Siding, Stucco Siding, Frame
Fencing: Full, Wood
Fireplace Features: 1 Fireplace, Gas Log
Fireplace Y/N: Yes
Flooring: Ceramic Tile, Laminate, Wood, Other
Foundation: Slab
Gas: Atmos
Heating Y/N: Yes
Kitchen Features: Granite Counters, Pantry
Laundry: Electric Dryer Hookup, Washer Hookup, Washer/Dryer Hookups
Lot Dimensions: 60x120
Master Bathroom: Double Vanity, Walk-In Closet(s), Separate Shower, Soaking Tub, Water Closet
Master Bedroom: Ceiling 9ft Plus, Tray Ceiling(s)
Other Equipment: Generator: Whole House
Other Structures: Cabana, Storage Shed/Bldg.
Parking Features: 2 Cars Park, Garage, Garage Door Opener
Parking Total: 2
Patio/Porch Features: Covered, Patio: Concrete
Security: Security System, Smoke Detector(s)
Sewer: Comm. Sewer
SQFT Total: 2265
Water: Public
Window Features: Window Treatments
Local Schools
School District: Livingston Parish
Listed By / Shown By
Listed By
Agency Name: Covington & Associates Real Estate, LLC
Agency Phone: 225-667-3711
Shown By
Agency Title: Burns & Co., Inc. REALTORS®
Agency Phone: (800) 375-0608

Estimate Your Payment
Estimated Payment
$ 644.16 per month $569.52 Principal & Interest $0.00 Property Tax (data not provided by mls) $74.64 Homeowner's Insurance
23372 Conifer Dr | MLS# 2026009860
This single family home located at 23372 Conifer Dr, Denham Springs, LA 70726 is currently listed for sale with an asking price of $255,900. This property was built in 2013 and has 3 bedrooms and 2 full baths with 1863 sq. ft. Conifer Dr is located in the Arbor Walk subdivision within the Livingston Parish school district. Search Arbor Walk real estate on www.burnsandco.com today.