


BEDS4
BATHS4 full 1 partial
SQUARE FEET3,629
MLS#2568168
STATUSActive
PROPERTY TYPEResidential - Single Family
SUBDIVISIONTurtle Creek
Property Description
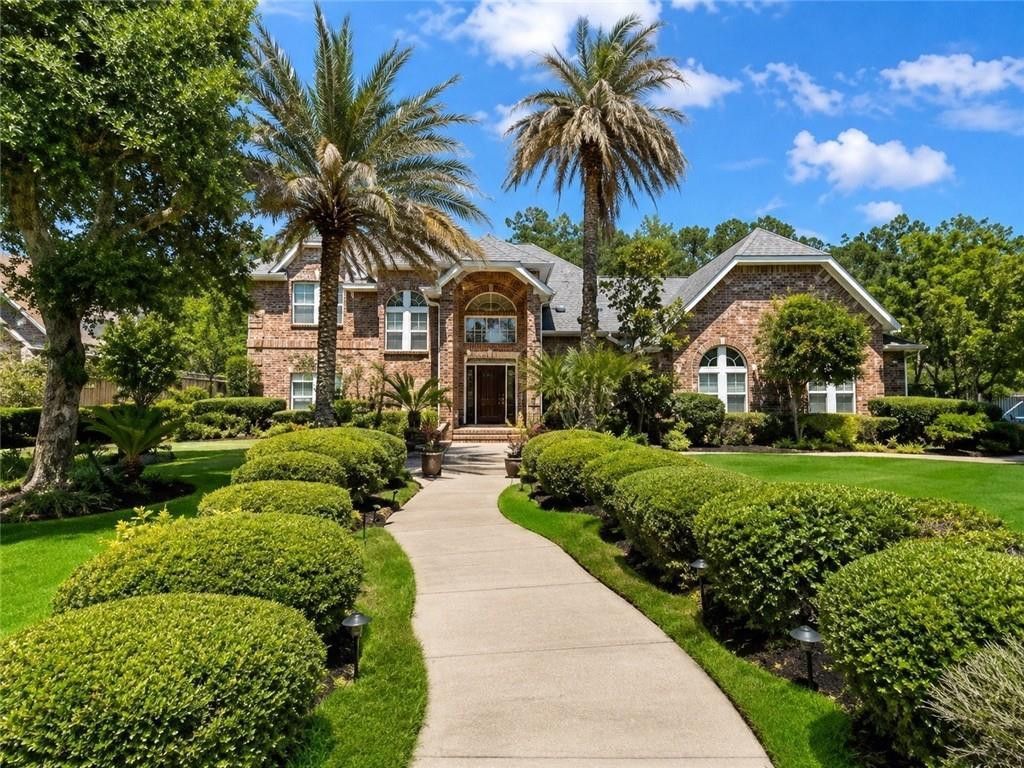
Elegant Turtle Creek Residence - Impeccable & Move-In ReadyStunning 4-bedroom, 4.5-bath luxury home on a premier corner lot, exceptional living and entertaining space. A grand foyer with a sweeping staircase sets the tone for the home's refined style, leading to formal living and dining rooms gatherings. The oversized den includes a wood-burning fireplace, complementing the second fireplace in the impressive primary suite. The suite also offers a private balcony overlooking the grounds and spacious walk-in closets.Additional highlights include a potential 5th bedroom, surround sound, built-in BBQ, two A/C units, and professional landscaping.Located minutes from I-10 for an easy commute to New Orleans or the Mississippi Gulf Coast, and convenient to shopping, dining, hospitals, and NASA Stennis Space Center. Top-rated schools enhance the appeal of this exceptional home.Luxury, comfort, and prime location-this home is a must-see.
Property Features
Property Type: Residential - Single Family
Cooling: Central Air, Multi Units
Heating: Central, Multiple Units
Home Style: Traditional
Lot Size: 113x166x100x150
Roof Type: Shingle
Stories: 2.0
Year Built: 1998
Amenities
Pantry
Permeable Paving
Feature Descriptions
Appliances: Disposal, Double Oven, Dishwasher, Microwave, Washer, Cooktop
Days on Site: 13
Exterior: Brick, Concrete
Fencing: Other
Fireplace: Wood Burning
Flooring: Carpet, Tile, Wood
HOA Fee: 350/ Annually
Lot: Corner Lot, Other
Lot Dimensions: 113x166x100x150
Parcel#: 115928
Security: Smoke Detector(s)
Sewer: Other
Utilities: Natural Gas Not Available
Water: Public
Listed By / Shown By
Listed By
Agency Name: Homesmart Realty South - Metairie
Agency Phone: 504-908-7653
Shown By
Agency Title: Burns & Co., Inc. REALTORS®
Agency Phone: (800) 375-0608

Estimate Your Payment
Estimated Payment
$ 1,130.24 per month $999.28 Principal & Interest $0.00 Property Tax (data not provided by mls) $130.96 Homeowner's Insurance
233 Leeds Drive | MLS# 2568168
This single family home located at 233 Leeds Drive , Slidell, LA 70461 is currently listed for sale with an asking price of $449,000. This property was built in 1998 and has 4 bedrooms and 4 full and 1 partial baths with 3629 sq. ft. Leeds Drive is located in the Turtle Creek subdivision. Search Turtle Creek real estate on www.burnsandco.com today.