


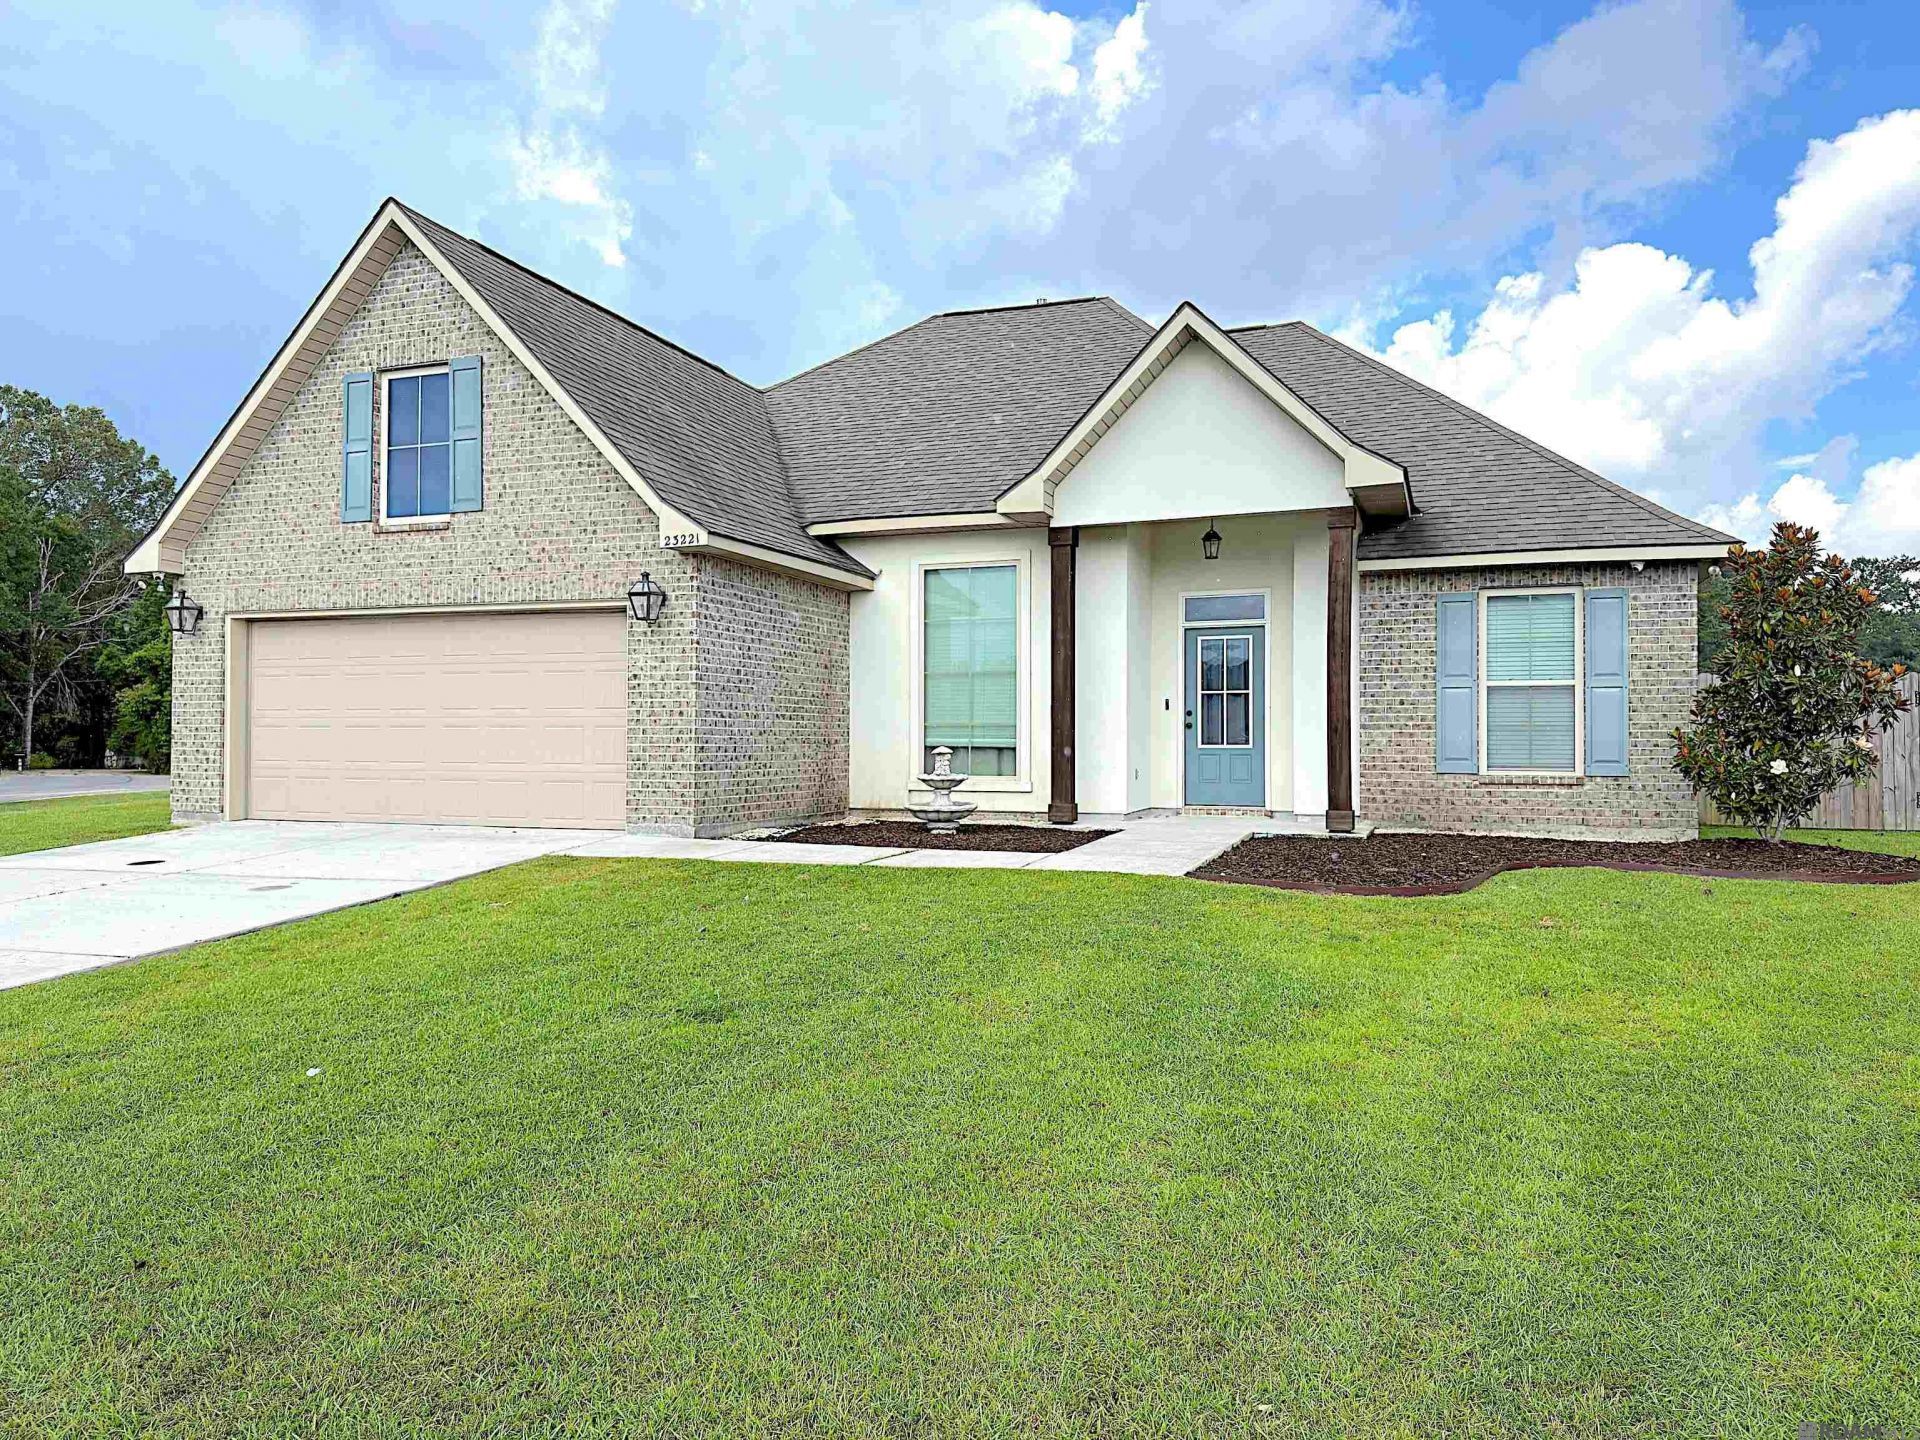
BEDS3
BATHS2 full
SQUARE FEET1,887
MLS#2026012431
STATUSActive
PROPERTY TYPEResidential - Single Family
SUBDIVISIONArbor Walk
SCHOOLLivingston Parish
Property Description
The REIMS IV B offers a 3 bedroom, 2 full bathroom, open and split design with a computer desk/niche, breakfast room, and formal dining room.Upgrades include luxury vinyl plank flooring, window blinds, quartz countertops, quartz fireplace profile, upgraded cabinets, and more! Special Features: crown moulding, walk-in pantry, Frigidaire black stainless appliance package, decorative fireplace mantle, recessed lighting in the kitchen, ceiling fans in the living room and master bedroom, Tuscan bronze bathroom fixtures, post tension slab, and more! Energy Efficient Features: Rheem tankless gas water heater, low E tilt-in windows, radiant barrier roof decking, and more! Call today to schedule your private showing!
Property Features
Property Type: Residential - Single Family
Cooling: Central Air
Fenced: Yes
Fireplaces: 1
Garage: 2
Heating: Central, Gas Heat
Home Style: Traditional
Lot Size: 0.31 Acres
Roof Type: Shingle
Stories: 1.0
Year Built: 2020
Amenities
Attic Access
Ceiling 9'+
Tray Ceiling(s)
Computer Nook
Crown Molding
Landscaped
Lighting
Playhouse
Feature Descriptions
Appliances: Gas Stove Con
Area: LIV MLS Area 83
Association Fee: $250/Annually
Association Fee Includes: Accounting, Common Areas, Insurance, Maint Subd Entry HOA, Common Area Maintenance
Association Y/N: Yes
Builder Name: Dsld, LLC
Community Features: Park, Playground
Cooling Y/N: Yes
Days on Site: 8
Exterior: Vinyl Siding, Frame
Fencing: Full, Privacy
Fireplace Features: 1 Fireplace, Gas Log, Ventless
Fireplace Y/N: Yes
Flooring: Carpet, VinylSheet Floor
Foundation: Slab
Gas: Atmos
Heating Y/N: Yes
Laundry: Electric Dryer Hookup, Washer Hookup, Inside, Washer/Dryer Hookups
Lot Dimensions: 46x125x140x165
Master Bathroom: Double Vanity, Walk-In Closet(s), Separate Shower, Soaking Tub, Water Closet
Master Bedroom: En Suite Bath, Ceiling 9ft Plus, Ceiling Fan(s), Tray Ceiling(s)
Parking Features: 2 Cars Park, Garage, Garage Door Opener
Parking Total: 2
Patio/Porch Features: Covered, Patio: Open
Security: Security System, Smoke Detector(s)
Sewer: Comm. Sewer
Special View Info: Water
SQFT Total: 2497
Utilities: Cable Connected
Water: Public
Waterfront: Water Access, Lake Front
Window Features: Window Treatments
Local Schools
School District: Livingston Parish
Listed By / Shown By
Listed By
Agency Name: Dawson Grey Real Estate
Agency Phone: 225-325-5555
Shown By
Agency Title: Burns & Co., Inc. REALTORS®
Agency Phone: (800) 375-0608

Estimate Your Payment
Estimated Payment
$ 691.99 per month $611.81 Principal & Interest $0.00 Property Tax (data not provided by mls) $80.18 Homeowner's Insurance
23221 Cinder Dr | MLS# 2026012431
This single family home located at 23221 Cinder Dr, Denham Springs, LA 70726 is currently listed for sale with an asking price of $274,900. This property was built in 2020 and has 3 bedrooms and 2 full baths with 1887 sq. ft. Cinder Dr is located in the Arbor Walk subdivision within the Livingston Parish school district. Search Arbor Walk real estate on www.burnsandco.com today.