


BEDS4
BATHS2 full
SQUARE FEET2,171
MLS#2026014090
STATUSPending
PROPERTY TYPEResidential - Single Family
SUBDIVISIONHidden Lakes Estates
SCHOOLLivingston Parish
Property Description
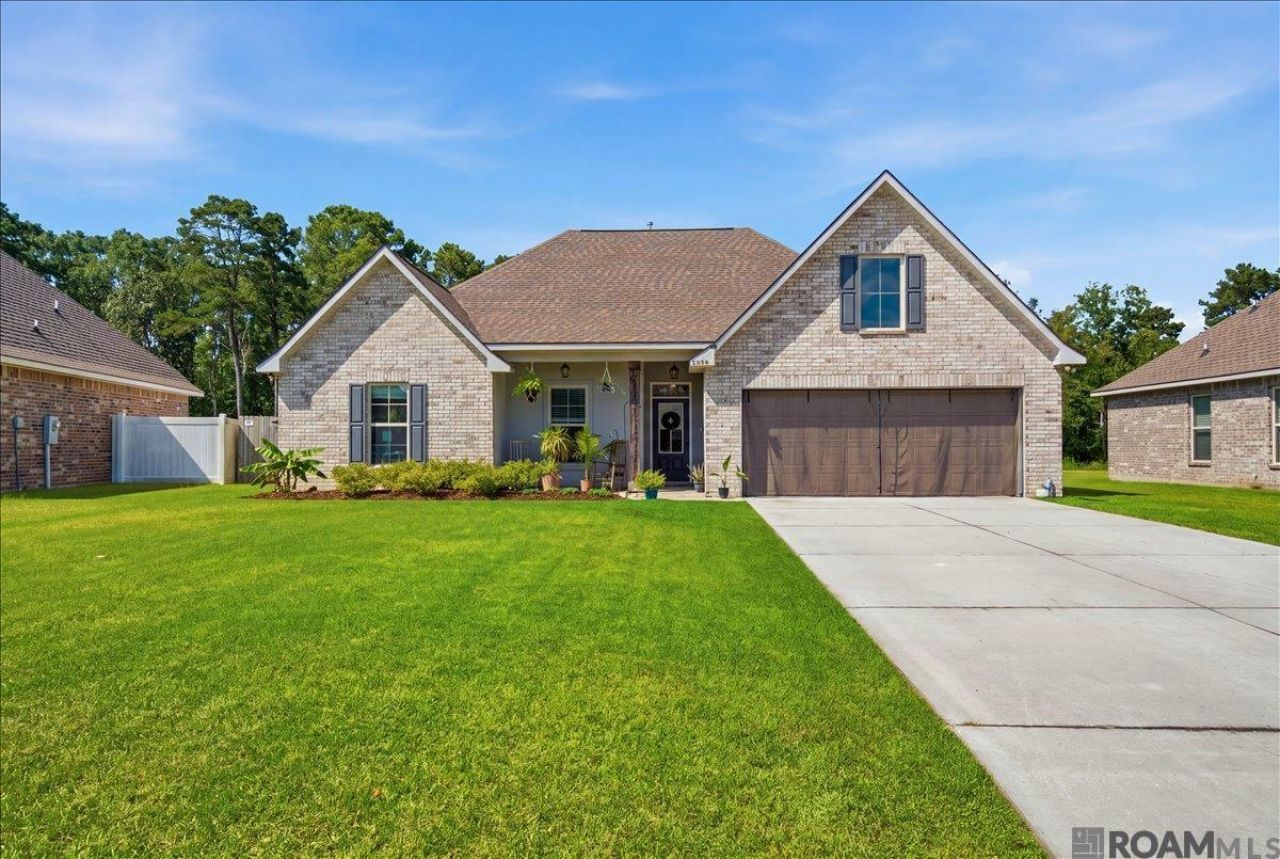
Welcome to this beautifully upgraded 4-bedroom, 2-bath home in the desirable Hidden Lakes community, perfectly situated on a premium oversized lot backing to a stocked pond. Just four years young, this 2,171-square-foot home offers an open, split-bedroom floor plan designed for both comfortable living and effortless entertaining. From the moment you enter, you'll appreciate the luxury vinyl plank flooring throughout the entire home, abundant natural light, crown molding, recessed lighting, and a spacious living room centered around a gas log fireplace. The chef's kitchen features an oversized granite island, upgraded cabinetry, decorative backsplash, gas range, undermount sink, walk-in pantry, and generous breakfast area. The private primary suite offers a relaxing retreat with a double vanity, garden tub, separate shower, private water closet, and large walk-in closet. Three additional bedrooms and a full bath provide plenty of space for family or guests. The thoughtfully designed mudroom includes a boot bench with custom cubbies, while the oversized laundry room features extra counter space, storage, and a deep utility sink. Step outside to enjoy the custom screened porch, a fully fenced backyard featuring three access gates and direct pond access. Additional upgrades include garage air conditioning, post-tension slab, architectural 30-year shingles, and professional low maintenance landscaping. Built for efficiency with a tankless gas water heater, Low-E tilt-in windows, radiant roof barrier, upgraded insulation, Honeywell Smart WiFi thermostat, and gas appliance package, this home delivers comfort and savings year-round. Located in Flood Zone X, This exceptional property also offers the rare opportunity to assume the seller's FHA loan at an attractive 3.75% interest rate for qualified buyers. Photos are edited by a professional photo editor for marketing purposes. Some photos may have Ai Generated Furniture in the homes for visualization purposes.
Property Features
Property Type: Residential - Single Family
Cooling: Central Air, Ceiling Fan(s)
Fenced: Yes
Fireplaces: 1
Garage: 2 car attached
Heating: Central
Home Style: Traditional
Lot Size: 0.24 Acres
Roof Type: Shingle
Stories: 1.0
Year Built: 2022
Amenities
Breakfast Bar
Attic Access
Ceiling 9'+
Crown Molding
Landscaped
Lighting
Rain Gutters
Feature Descriptions
Appliances: Elec Stove Con, Gas Stove Con, Gas Cooktop, Dishwasher, Disposal, Microwave, Range/Oven, Stainless Steel Appliance(s), Tankless Water Heater
Area: LIV MLS Area 83
Association Fee: $580/Annually
Association Fee Includes: Accounting, Common Areas, Maint Subd Entry HOA, Management
Association Y/N: Yes
Builder Name: Dsld, LLC
Cooling Y/N: Yes
Days on Site: 75
Exterior: Brick Siding, Stucco Siding, Vinyl Siding, Frame
Fencing: Full, Privacy, Wood
Fireplace Features: 1 Fireplace, Gas Log
Fireplace Y/N: Yes
Flooring: VinylTile Floor
Foundation: Slab: Post Tension Found
Gas: Atmos
Heating Y/N: Yes
Kitchen Features: Granite Counters, Counters Solid Surface, Kitchen Island, Pantry, Cabinets Factory Built
Laundry: Electric Dryer Hookup, Washer Hookup, Inside, Washer/Dryer Hookups
Lot Dimensions: 25x34x140x82x142
Master Bathroom: Bidet, Double Vanity, Walk-In Closet(s), Separate Shower, Soaking Tub, Water Closet
Master Bedroom: En Suite Bath, Ceiling 9ft Plus, Ceiling Fan(s), Split
Parking Features: 2 Cars Park, Attached, Garage
Parking Total: 2
Patio/Porch Features: Covered, Screened, Porch, Patio: Concrete, Patio: Pavers
Security: Smoke Detector(s)
Sewer: Comm. Sewer
SQFT Total: 2922
Utilities: Cable Connected
Water: Public
Waterfront: Waterfront, Lake Front
Local Schools
School District: Livingston Parish
Listed By / Shown By
Listed By
Agency Name: LPT Realty, LLC
Agency Phone: 877-366-2213
Shown By
Agency Title: Burns & Co., Inc. REALTORS®
Agency Phone: (800) 375-0608

Estimate Your Payment
Estimated Payment
$ 777.83 per month $687.70 Principal & Interest $0.00 Property Tax (data not provided by mls) $90.13 Homeowner's Insurance
23199 Antler Lake Dr | MLS# 2026014090
This single family home located at 23199 Antler Lake Dr, Denham Springs, LA 70726 is currently listed for sale with an asking price of $309,000. This property was built in 2022 and has 4 bedrooms and 2 full baths with 2171 sq. ft. Antler Lake Dr is located in the Hidden Lakes Estates subdivision within the Livingston Parish school district. Search Hidden Lakes Estates real estate on www.burnsandco.com today.