


BEDS3
BATHS2 full
SQUARE FEET1,449
MLS#2026018673
STATUSActive
PROPERTY TYPEResidential - Single Family
SUBDIVISIONArbor Walk
SCHOOLLivingston Parish
Property Description
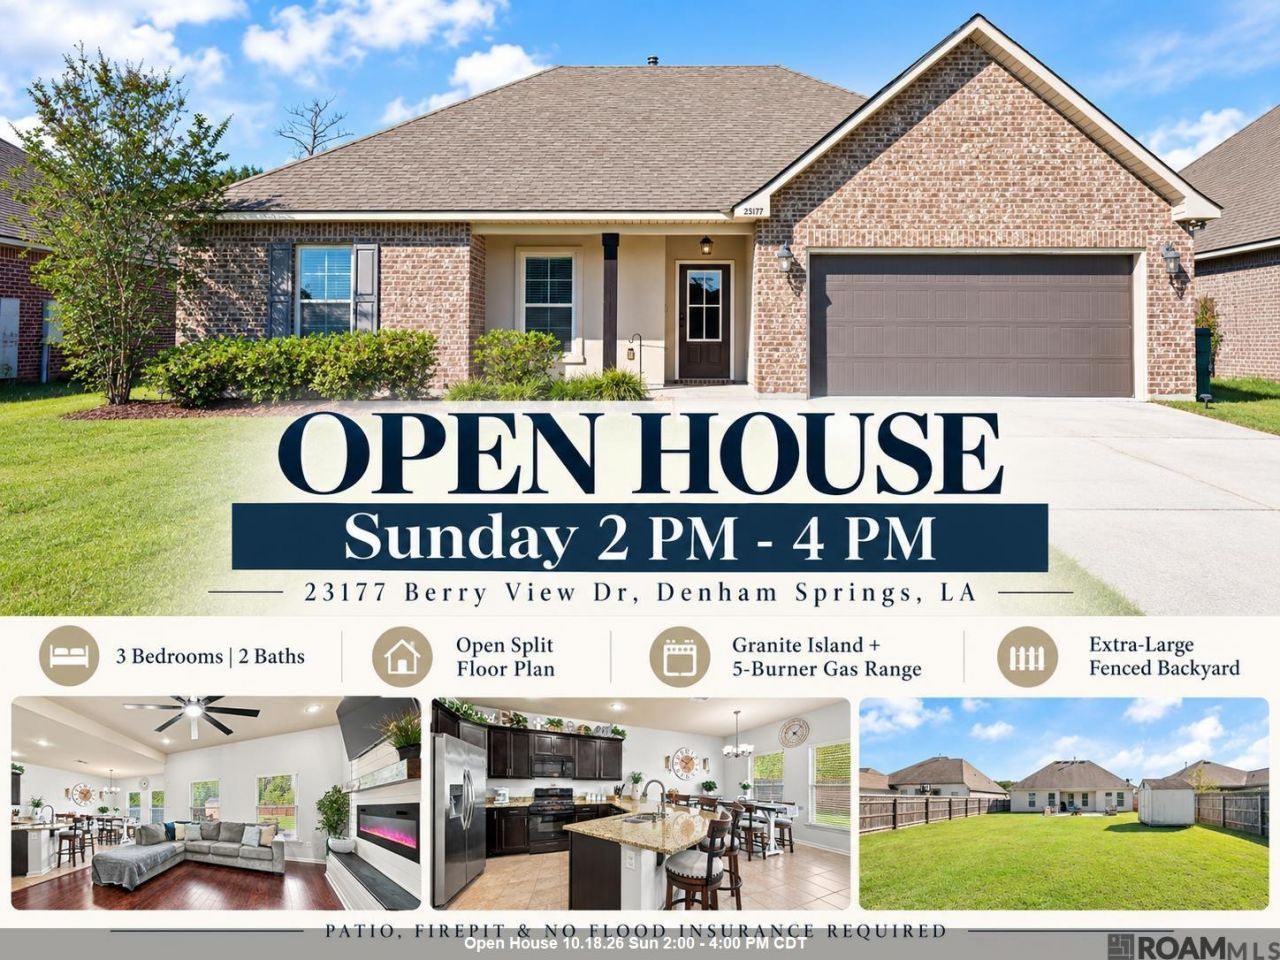
**OPEN HOUSE THIS SUNDAY 2 PM - 4 PM** Welcome home to this beautifully maintained 3 bedroom, 2 bath home offering an open, split floor plan with inviting spaces both inside and out! Charming curb appeal welcomes you with Acadian-style wood columns and a covered front porch, perfect for relaxing. Inside, you'll find fresh paint in the main living area, wood flooring in the living room, a large farmhouse-style ceiling fan, and an electric fireplace with a custom built shiplap surround that adds warmth and character. The spacious kitchen features a 5-burner gas range, slab granite countertops, lots of cabinets, a pantry, and a long island with seating for 4"5, along with a separate dining area. Large windows across the rear of the home bring in plenty of natural light and offer views of the extra-large, fully fenced backyard. The private primary suite features dual vanities, a soaking tub/shower combination, and a walk-in closet. Additional features include a laundry room conveniently located off the garage, tankless water heater, radiant barrier attic decking, and Low-E windows. Outdoor living is just as inviting with an extended patio, firepit, and plenty of backyard space to relax, entertain, and enjoy the beautiful evening sunsets! Shed in backyard to remain. Flood insurance is not required. Measurements not warranted by Realtor, Agent, or Broker. Schedule your private showing today!
Property Features
Property Type: Residential - Single Family
Cooling: Central Air, Ceiling Fan(s)
Fenced: Yes
Fireplaces: 1
Garage: 2 car attached
Heating: Central, Gas Heat
Home Style: Traditional
Lot Size: 0.24 Acres
Roof Type: Shingle
Stories: 1.0
Year Built: 2018
Amenities
Attic Access
Ceiling 9'+
Landscaped
Lighting
Feature Descriptions
Appliances: Gas Stove Con, Gas Cooktop, Dishwasher, Disposal, Microwave, Range/Oven, Stainless Steel Appliance(s), Tankless Water Heater
Area: LIV MLS Area 83
Association Fee: $250/Annually
Association Fee Includes: Common Areas, Maint Subd Entry HOA, Management, Rec Facilities, Common Area Maintenance
Association Y/N: Yes
Builder Name: Dsld, LLC
Community Features: Park, Playground, Sidewalks
Cooling Y/N: Yes
Days on Site: 1
Exterior: Brick Siding, Stucco Siding, Vinyl Siding, Frame
Fencing: Full, Privacy, Wood
Fireplace Features: 1 Fireplace, Other
Fireplace Y/N: Yes
Flooring: Carpet, Ceramic Tile, Laminate
Foundation: Slab
Frontage Length: 60
Gas: Atmos
Heating Y/N: Yes
Kitchen Features: Granite Counters, Pantry
Laundry: Electric Dryer Hookup, Washer Hookup, Inside, Washer/Dryer Hookups
Lot Dimensions: 60x175
Master Bathroom: Double Vanity, Walk-In Closet(s), Soaking Tub, Shower Combo
Master Bedroom: En Suite Bath, Ceiling 9ft Plus, Ceiling Fan(s), Split
Other Structures: Storage Shed/Bldg.
Parking Features: 2 Cars Park, Attached, Garage, Concrete, Driveway, Garage Door Opener
Parking Total: 2
Patio/Porch Features: Covered, Patio: Open, Patio: Concrete, Patio: Oversized
Property Condition: Cosmetic Changes
Security: Smoke Detector(s)
Sewer: Public Sewer
SQFT Total: 2033
Utilities: Cable Connected
Water: Public
Local Schools
School District: Livingston Parish
Listed By / Shown By
Listed By
Agency Name: The Market Real Estate Co
Agency Phone: 225-953-8889
Shown By
Agency Title: Burns & Co., Inc. REALTORS®
Agency Phone: (800) 375-0608

Estimate Your Payment
Estimated Payment
$ 576.19 per month $509.43 Principal & Interest $0.00 Property Tax (data not provided by mls) $66.76 Homeowner's Insurance
23177 Berry View Dr | MLS# 2026018673
This single family home located at 23177 Berry View Dr, Denham Springs, LA 70726 is currently listed for sale with an asking price of $228,900. This property was built in 2018 and has 3 bedrooms and 2 full baths with 1449 sq. ft. Berry View Dr is located in the Arbor Walk subdivision within the Livingston Parish school district. Search Arbor Walk real estate on www.burnsandco.com today.