


BEDS5
BATHS3 full
SQUARE FEET3,040
MLS#2026011745
STATUSPending Continue to Show
PROPERTY TYPEResidential - Single Family
SUBDIVISIONPecan Haven Estates
SCHOOLZachary Community
Property Description
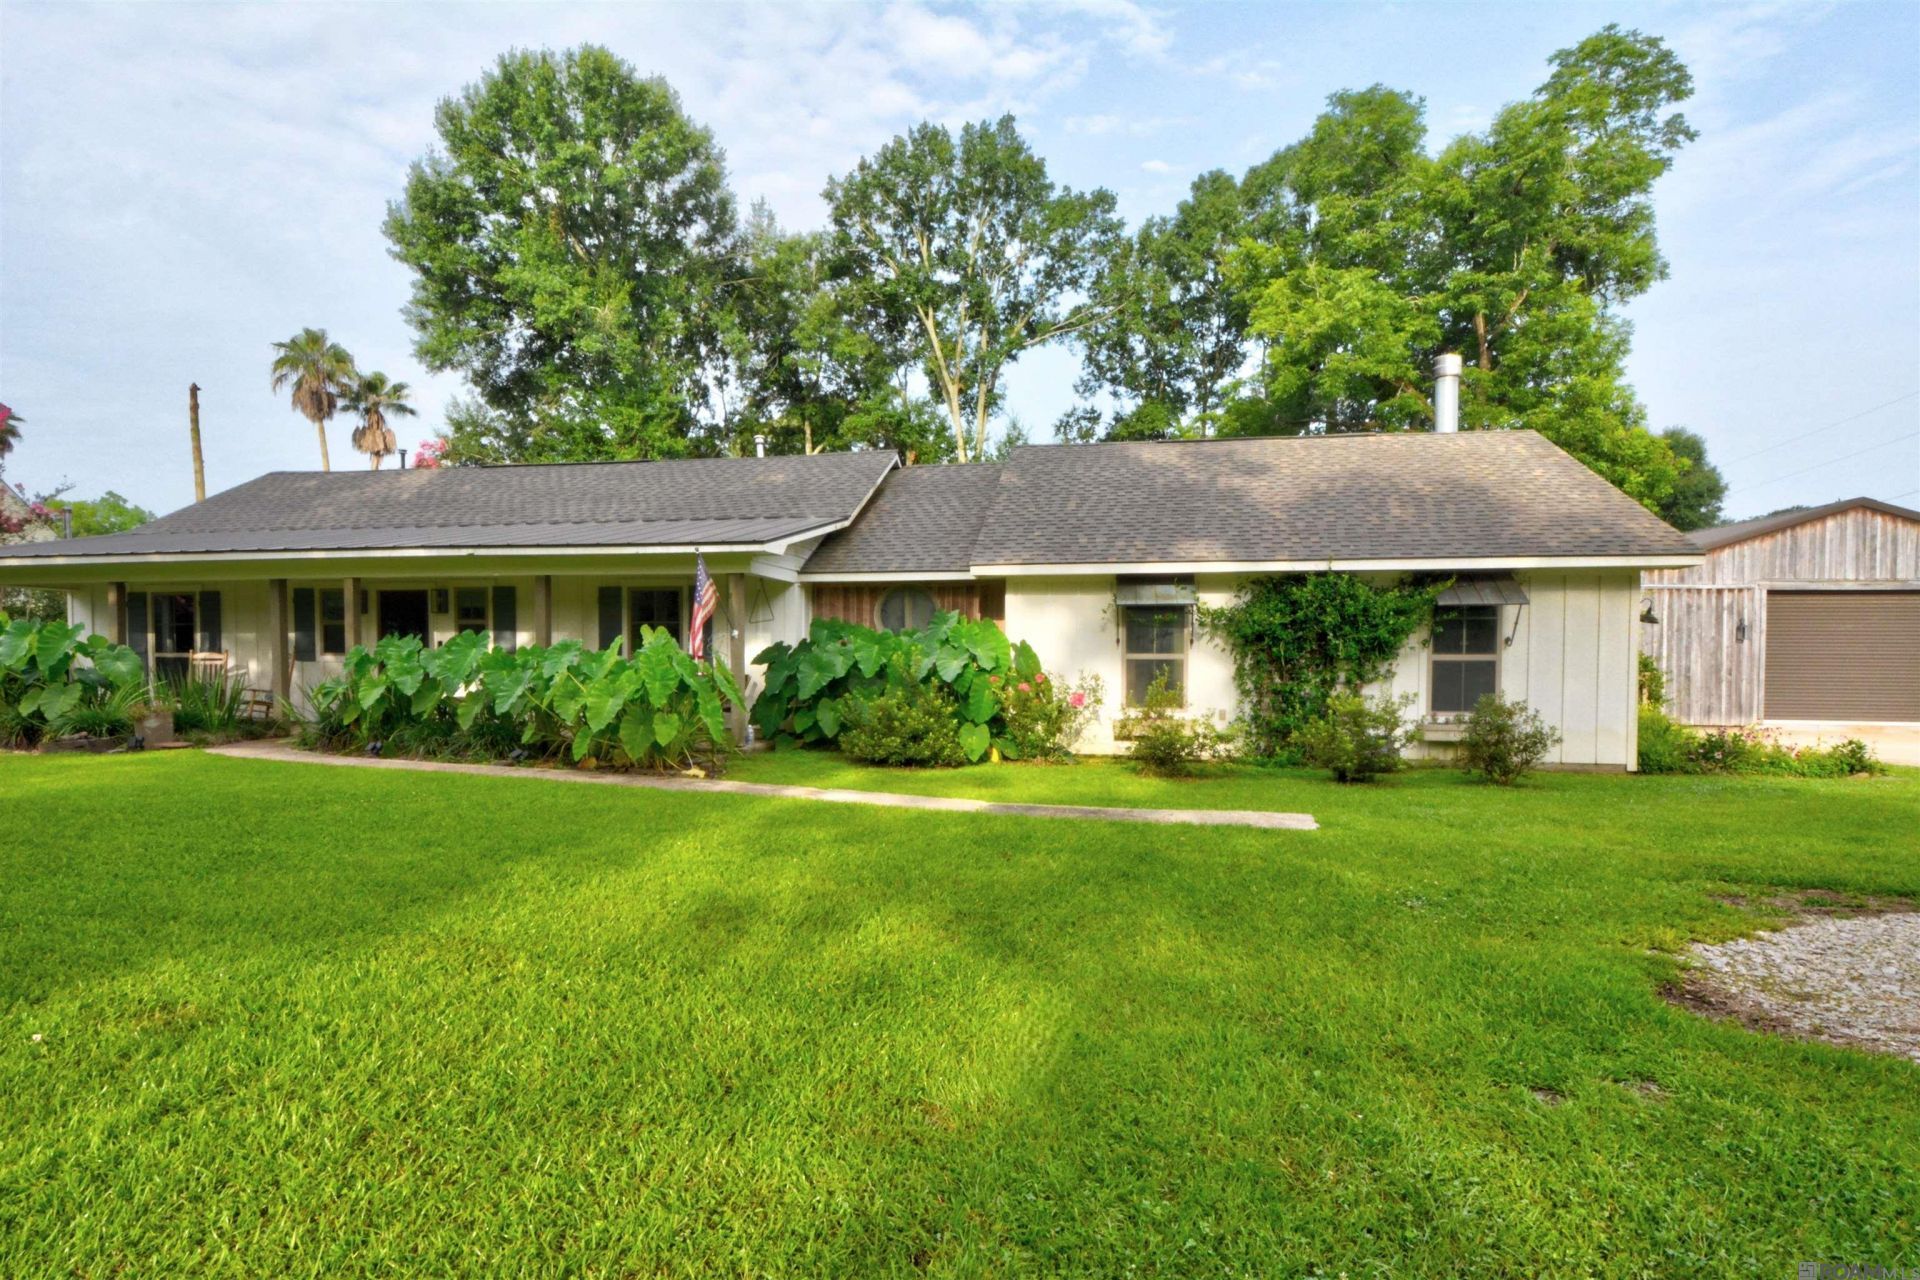
This is the one. Comforting spaces for quiet moments, conversations, and gathering inside and out. It is a simple joy to be outside, and all you hear are birds singing happy songs. On the 1.13 acres, there is a large workshop/garage with lean-tos, garden boxes, a private corner with a stock tank pool, and a fenced pet area. The open patio joins all the areas together nicely. Inside is a true work of art. Every room has been custom-designed, from the bunk room to the oversized cypress island in the kitchen. The split floor plan gives everyone privacy. A convenient location close to LA 64 for an easy commute to Baton Rouge or St Francisville, and just down the street from the Beaver Creek golf course northwest of Zachary. The home is in the sought-after Zachary School District. This home has never flooded, and in the preferred zone X, no flood insurance is required.
Property Features
Property Type: Residential - Single Family
Cooling: Central Air, Ceiling Fan(s)
Fenced: Yes
Fireplaces: 1
Heating: Central
Home Style: Traditional
Lot Size: 1.13 Acres
Roof Type: Shingle
Stories: 1.0
Year Built: 1985
Amenities
Ceiling 9'+
Ceiling Varied Heights
Landscaped
Lighting
Feature Descriptions
Appliances: Gas Cooktop, Dishwasher, Oven, Range Hood
Area: EBR MLS Area 11
Cooling Y/N: Yes
Days on Site: 20
Exterior: Cement Fiber Siding, Wood Siding, Frame
Fencing: Partial
Fireplace Features: 1 Fireplace
Fireplace Y/N: Yes
Flooring: Ceramic Tile, Wood
Foundation: Slab
Frontage Length: 160
Gas: City/Parish
Heating Y/N: Yes
Kitchen Features: Counters Solid Surface, Counters Wood, Counters Concrete, Kitchen Island, Pantry, Cabinets Custom Built
Lot: Oversized Lot
Lot Dimensions: 160 x 308
Master Bathroom: Double Vanity, Walk-In Closet(s), Shower Only
Master Bedroom: En Suite Bath, Ceiling Fan(s), Split
Other Structures: Storage Shed/Bldg., Workshop
Parking Features: 3 Cars Park
Parking Total: 3
Patio/Porch Features: Covered, Patio: Open, Patio: Oversized
Pool Features: Above Ground Pool
Property Condition: Updated/Remodeled
Security: Smoke Detector(s)
Sewer: Mechan. Sewer
SQFT Total: 3481
Swimming Pool: Yes
Water: Public
Local Schools
School District: Zachary Community
Listed By / Shown By
Listed By
Agency Name: RE/MAX Properties
Agency Phone: 225-622-1155
Shown By
Agency Title: Burns & Co., Inc. REALTORS®
Agency Phone: (800) 375-0608

Estimate Your Payment
Estimated Payment
$ 1,371.89 per month $1,212.93 Principal & Interest $0.00 Property Tax (data not provided by mls) $158.96 Homeowner's Insurance
23065 Elberta Ln | MLS# 2026011745
This single family home located at 23065 Elberta Ln, Zachary, LA 70791 is currently listed for sale with an asking price of $545,000. This property was built in 1985 and has 5 bedrooms and 3 full baths with 3040 sq. ft. Elberta Ln is located in the Pecan Haven Estates subdivision within the Zachary Community school district. Search Pecan Haven Estates real estate on www.burnsandco.com today.