


BEDS4
BATHS2 full
SQUARE FEET2,538
MLS#2026000550
STATUSActive
PROPERTY TYPEResidential - Single Family
SUBDIVISIONSouth Haven
SCHOOLLivingston Parish
Property Description
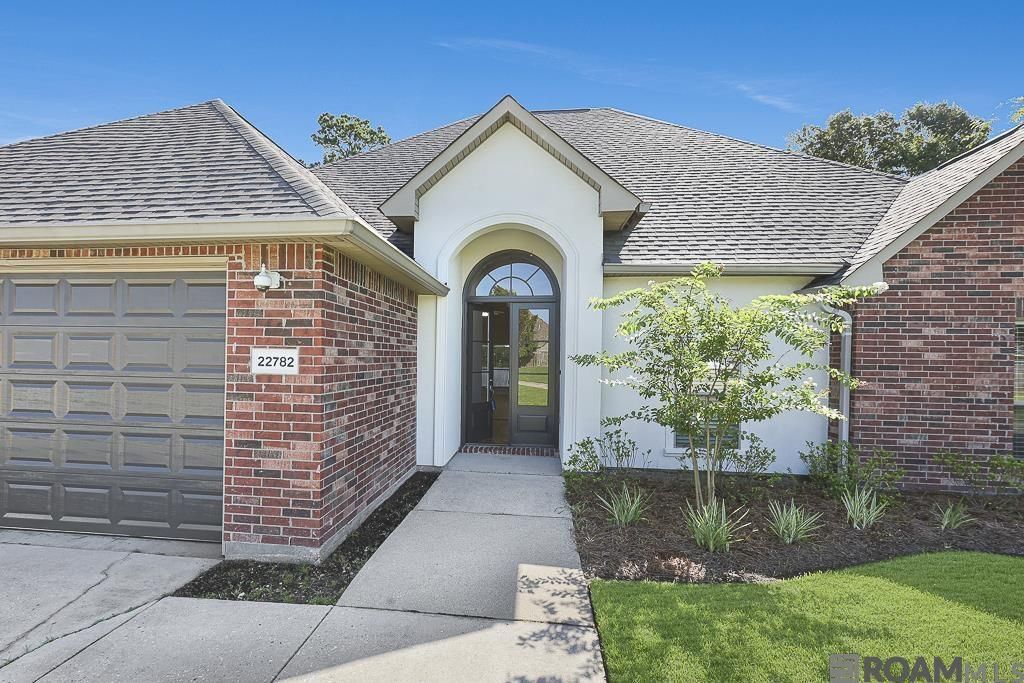
This beautiful 4 bedroom 2 bath home features granite counter tops and a spacious living area. The home is located on a large fenced lot on almost half an acre. This well maintained home is in Flood zone X. The property also includes a great shed for additional storage or work space. Sellers are willing to contribute to buyers closing costs with acceptable offer. Roof was replaced around 2021 according to previous listing documents.
Property Features
Property Type: Residential - Single Family
Cooling: 2 or More Units Cool, Central Air, Ceiling Fan(s)
Fenced: Yes
Fireplaces: 1
Garage: 2 car attached
Heating: Central, Gas Heat
Home Style: Traditional
Lot Size: 0.45 Acres
Roof Type: Shingle
Stories: 1.0
Year Built: 2007
Amenities
Breakfast Bar
Eat-in Kitchen
Attic Access
Ceiling Varied Heights
Attic Storage
Walk-Up Attic
Landscaped
Lighting
Rain Gutters
Feature Descriptions
Appliances: Electric Cooktop, Dishwasher, Disposal, Microwave, Range/Oven, Oven, Separate Cooktop
Area: LIV MLS Area 83
Association Fee: $425/Annually
Association Fee Includes: Common Areas, Maint Subd Entry HOA
Association Y/N: Yes
Community Features: Park
Cooling Y/N: Yes
Days on Site: 279
Exterior: Brick Siding, Stucco Siding, Vinyl Siding, Frame
Fencing: Full, Privacy, Wood
Fireplace Features: Outside,1 Fireplace, Gas Log
Fireplace Y/N: Yes
Flooring: Carpet, Ceramic Tile, Wood
Foundation: Slab
Gas: Atmos
Heating Y/N: Yes
Kitchen Features: Granite Counters, Pantry
Laundry: Electric Dryer Hookup, Washer Hookup, Inside, Washer/Dryer Hookups
Lot: Cul-De-Sac
Lot Dimensions: 60x149x144x68x170
Master Bathroom: Double Vanity,2 Closets or More, Walk-In Closet(s), Separate Shower
Master Bedroom: En Suite Bath, Ceiling Boxed, Ceiling Fan(s), Master Downstairs
Other Structures: Storage Shed/Bldg.
Parking Features: 2 Cars Park, Attached, Garage, Concrete, Garage Door Opener
Parking Total: 2
Patio/Porch Features: Covered, Patio: Concrete
Property Condition: Cosmetic Changes
Security: Security System, Smoke Detector(s)
Sewer: Comm. Sewer
Spa: Yes
Spa Features: Bath
SQFT Total: 3392
Utilities: Cable Connected
Water: Public
Waterfront: Walk To Water
Local Schools
School District: Livingston Parish
Listed By / Shown By
Listed By
Agency Name: Lockhart Real Estate Collective
Agency Phone: 225-937-8741
Shown By
Agency Title: Burns & Co., Inc. REALTORS®
Agency Phone: (800) 375-0608

Estimate Your Payment
Estimated Payment
$ 780.09 per month $689.70 Principal & Interest $0.00 Property Tax (data not provided by mls) $90.39 Homeowner's Insurance
22782 Greencliff Dr | MLS# 2026000550
This single family home located at 22782 Greencliff Dr, Denham Springs, LA 70726 is currently listed for sale with an asking price of $309,900. This property was built in 2007 and has 4 bedrooms and 2 full baths with 2538 sq. ft. Greencliff Dr is located in the South Haven subdivision within the Livingston Parish school district. Search South Haven real estate on www.burnsandco.com today.