


BEDS3
BATHS2 full
SQUARE FEET1,971
MLS#2026015313
STATUSActive
PROPERTY TYPEResidential - Single Family
SCHOOLWest BR Parish
Property Description
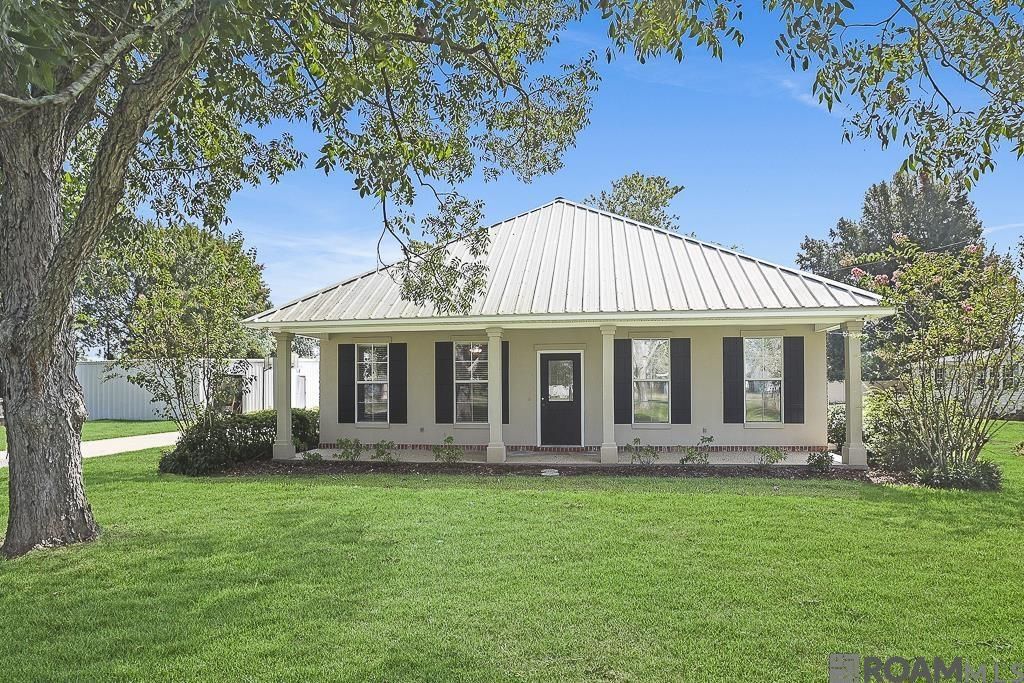
Country Living in a Beautiful Acadian-Style Home! Enjoy the peace and charm of country living on 1 beautiful acre in this well-built, 26-year-old Acadian-style home. Featuring 3 bedrooms and 2 bathrooms, this inviting home offers a comfortable open floor plan, beautiful wood floors, and a spacious master suite. A durable metal roof, mature landscaping, and a large workshop add to the appeal and functionality of this property. With plenty of room to relax, work, and enjoy the outdoors, this is a wonderful opportunity to own a piece of peaceful country living.
Property Features
Property Type: Residential - Single Family
Cooling: Central Air, Ceiling Fan(s)
Fenced: Yes
Fireplaces: 1
Heating: Central
Home Style: Acadian
Lot Size: 0.92 Acres
Roof Type: Metal
Stories: 1.0
Year Built: 2000
Amenities
Attic Access
Built-in Features
Crown Molding
Attic Storage
Landscaped
Feature Descriptions
Appliances: Dryer, Washer, Electric Cooktop, Dishwasher, Microwave, Refrigerator, Oven
Area: WBR MLS Area 70
Carport Y/N: Yes
Cooling Y/N: Yes
Days on Site: 13
Exterior: Brick Siding, Stucco Siding, Vinyl Siding, Frame
Fencing: Partial, Other
Fireplace Features: 1 Fireplace
Fireplace Y/N: Yes
Flooring: Carpet, Ceramic Tile, Wood
Foundation: Slab
Frontage Length: 125
Gas: Entergy
Heating Y/N: Yes
Kitchen Features: Laminate Counters, Pantry, Cabinets Custom Built
Laundry: Inside
Lot Dimensions: 125.21x318.81
Master Bathroom: Double Vanity, Walk-In Closet(s), Separate Shower, Soaking Tub
Master Bedroom: En Suite Bath, Ceiling Fan(s)
Other Structures: Workshop
Parking Features: Carport Rear Park
Patio/Porch Features: Porch
Security: Smoke Detector(s)
Sewer: Septic Tank
SQFT Total: 4127
Water: Public
Window Features: Window Treatments
Local Schools
School District: West BR Parish
Listed By / Shown By
Listed By
Agency Name: Premier Partners Realty
Agency Phone: 225-605-3050
Shown By
Agency Title: Burns & Co., Inc. REALTORS®
Agency Phone: (800) 375-0608

Estimate Your Payment
Estimated Payment
$ 830.69 per month $734.44 Principal & Interest $0.00 Property Tax (data not provided by mls) $96.25 Homeowner's Insurance
2254 Dibenedetto Ln | MLS# 2026015313
This single family home located at 2254 Dibenedetto Ln, Port Allen, LA 70767 is currently listed for sale with an asking price of $330,000. This property was built in 2000 and has 3 bedrooms and 2 full baths with 1971 sq. ft. Dibenedetto Ln is located within the West BR Parish school district. Search Port Allen real estate on www.burnsandco.com today.