


BEDS4
BATHS2 full 1 partial
SQUARE FEET2,519
MLS#2026018014
STATUSPending
PROPERTY TYPEResidential - Single Family
SUBDIVISIONHighland Plantation
SCHOOLEast Baton Rouge
Property Description
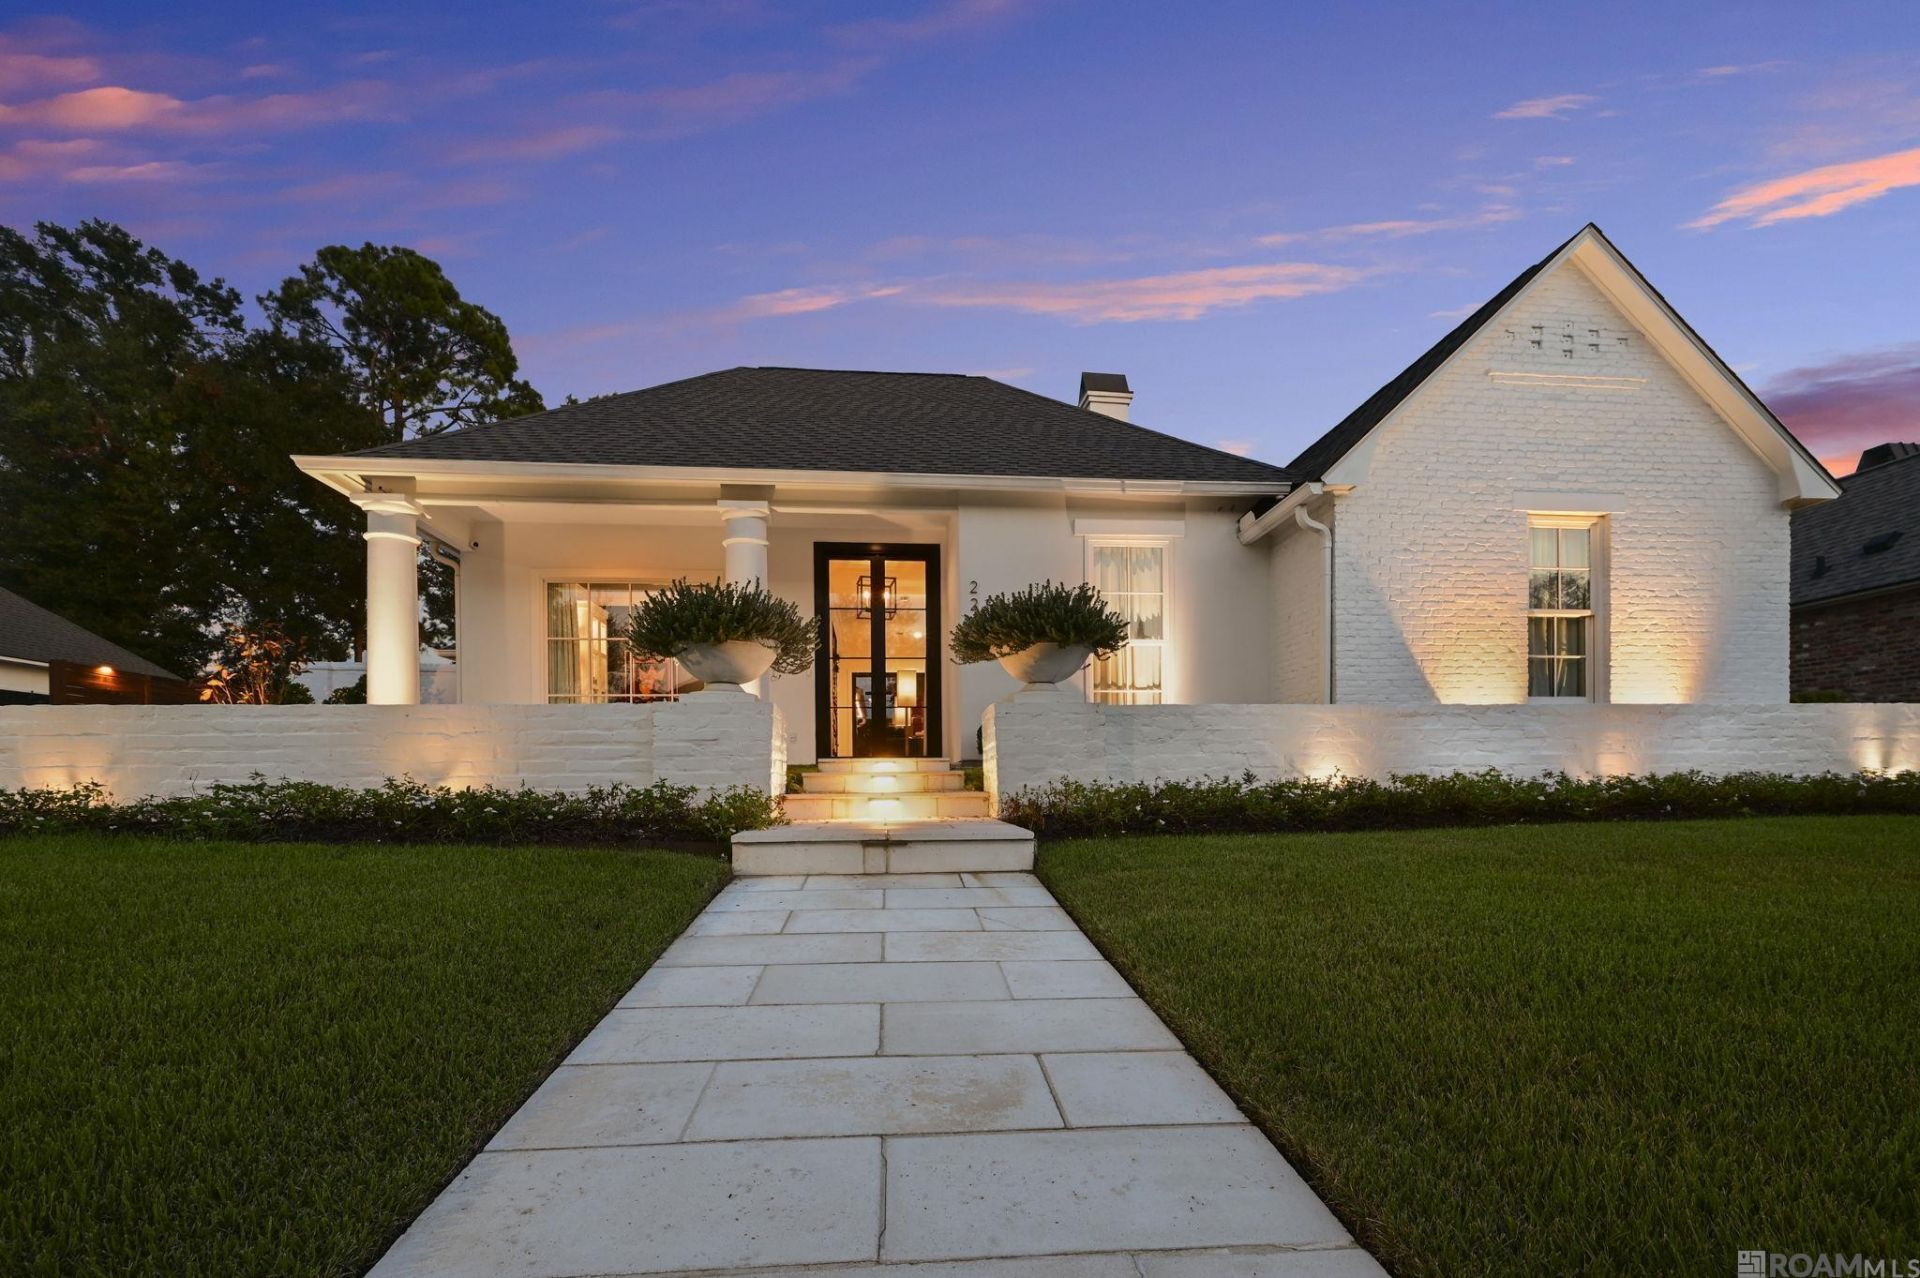
Modern elegance at its finest. Quiet home in a single entry subdivision just off of Highland Road. New roof May 2025, New ACs (2)installed 2023. The home was completely remodeled in 2020 complete with new windows, doors, appliances, all new fixtures. Waterfall quartz kitchen island, a chef's kitchen with Thermador appliances. Keeping room with mini fridge and ice machine. Outside, the updates continue with the new pool, spa (with fire feature),new driveway, fencing, 26KW whole house GENERAC generator, fiber internet, and EV plug in, landscape lighting, mature landscape, outdoor kitchen with grill, griddle, green egg, and refrigerator. California style garage can be opened (pool side) to extend your outdoor entertaining space-perfect for bartender set up, etc. You must see this stunner in person. Schedule your appointment today.
Property Features
Property Type: Residential - Single Family
Cooling: Central Air
Fenced: Yes
Garage: 4
Heating: Central
Home Style: Traditional
Lot Size: 0.24 Acres
Roof Type: Shingle
Stories: 1.0
Year Built: 1993
Amenities
See Remarks
Landscaped
Feature Descriptions
Appliances: Ice Maker, Dishwasher, Self Cleaning Oven
Area: EBR MLS Area 53
Association Fee: $300/Annually
Association Fee Includes: Maint Subd Entry HOA
Association Y/N: Yes
Cooling Y/N: Yes
Days on Site: 15
Exterior: Brick Siding, Frame
Fencing: Full
Fireplace Features: Gas Log
Fireplace Y/N: Yes
Flooring: Carpet, Ceramic Tile, Wood
Foundation: Slab
Gas: Delta Utilities
Heating Y/N: Yes
Lot Dimensions: 85x124.03x85x124.93
Master Bathroom: Walk-In Closet(s), Separate Shower, Water Closet
Master Bedroom: En Suite Bath
Parking Features: 4+ Cars Park, Garage Faces Rear
Parking Total: 4
Pool Features: In Ground, Gunite, Heated, Therapeutic Pool
Sewer: Public Sewer
SQFT Total: 3552
Swimming Pool: Yes
Water: Public
Waterfront: Walk To Water
Local Schools
School District: East Baton Rouge
Listed By / Shown By
Listed By
Agency Name: Keller Williams Realty Red Stick Partners
Agency Phone: 225-768-1800
Shown By
Agency Title: Burns & Co., Inc. REALTORS®
Agency Phone: (800) 375-0608

Estimate Your Payment
Estimated Payment
$ 1,709.20 per month $1,511.16 Principal & Interest $0.00 Property Tax (data not provided by mls) $198.04 Homeowner's Insurance
224 Plantation Ridge Ln | MLS# 2026018014
This single family home located at 224 Plantation Ridge Ln, Saint George, LA 70810 is currently listed for sale with an asking price of $679,000. This property was built in 1993 and has 4 bedrooms and 2 full and 1 partial baths with 2519 sq. ft. Plantation Ridge Ln is located in the Highland Plantation subdivision within the East Baton Rouge school district. Search Highland Plantation real estate on www.burnsandco.com today.