


BEDS3
BATHS2 full
SQUARE FEET1,508
MLS#2026016852
STATUSPending Continue to Show
PROPERTY TYPEResidential - Single Family
SUBDIVISIONAllene
SCHOOLWest BR Parish
Property Description
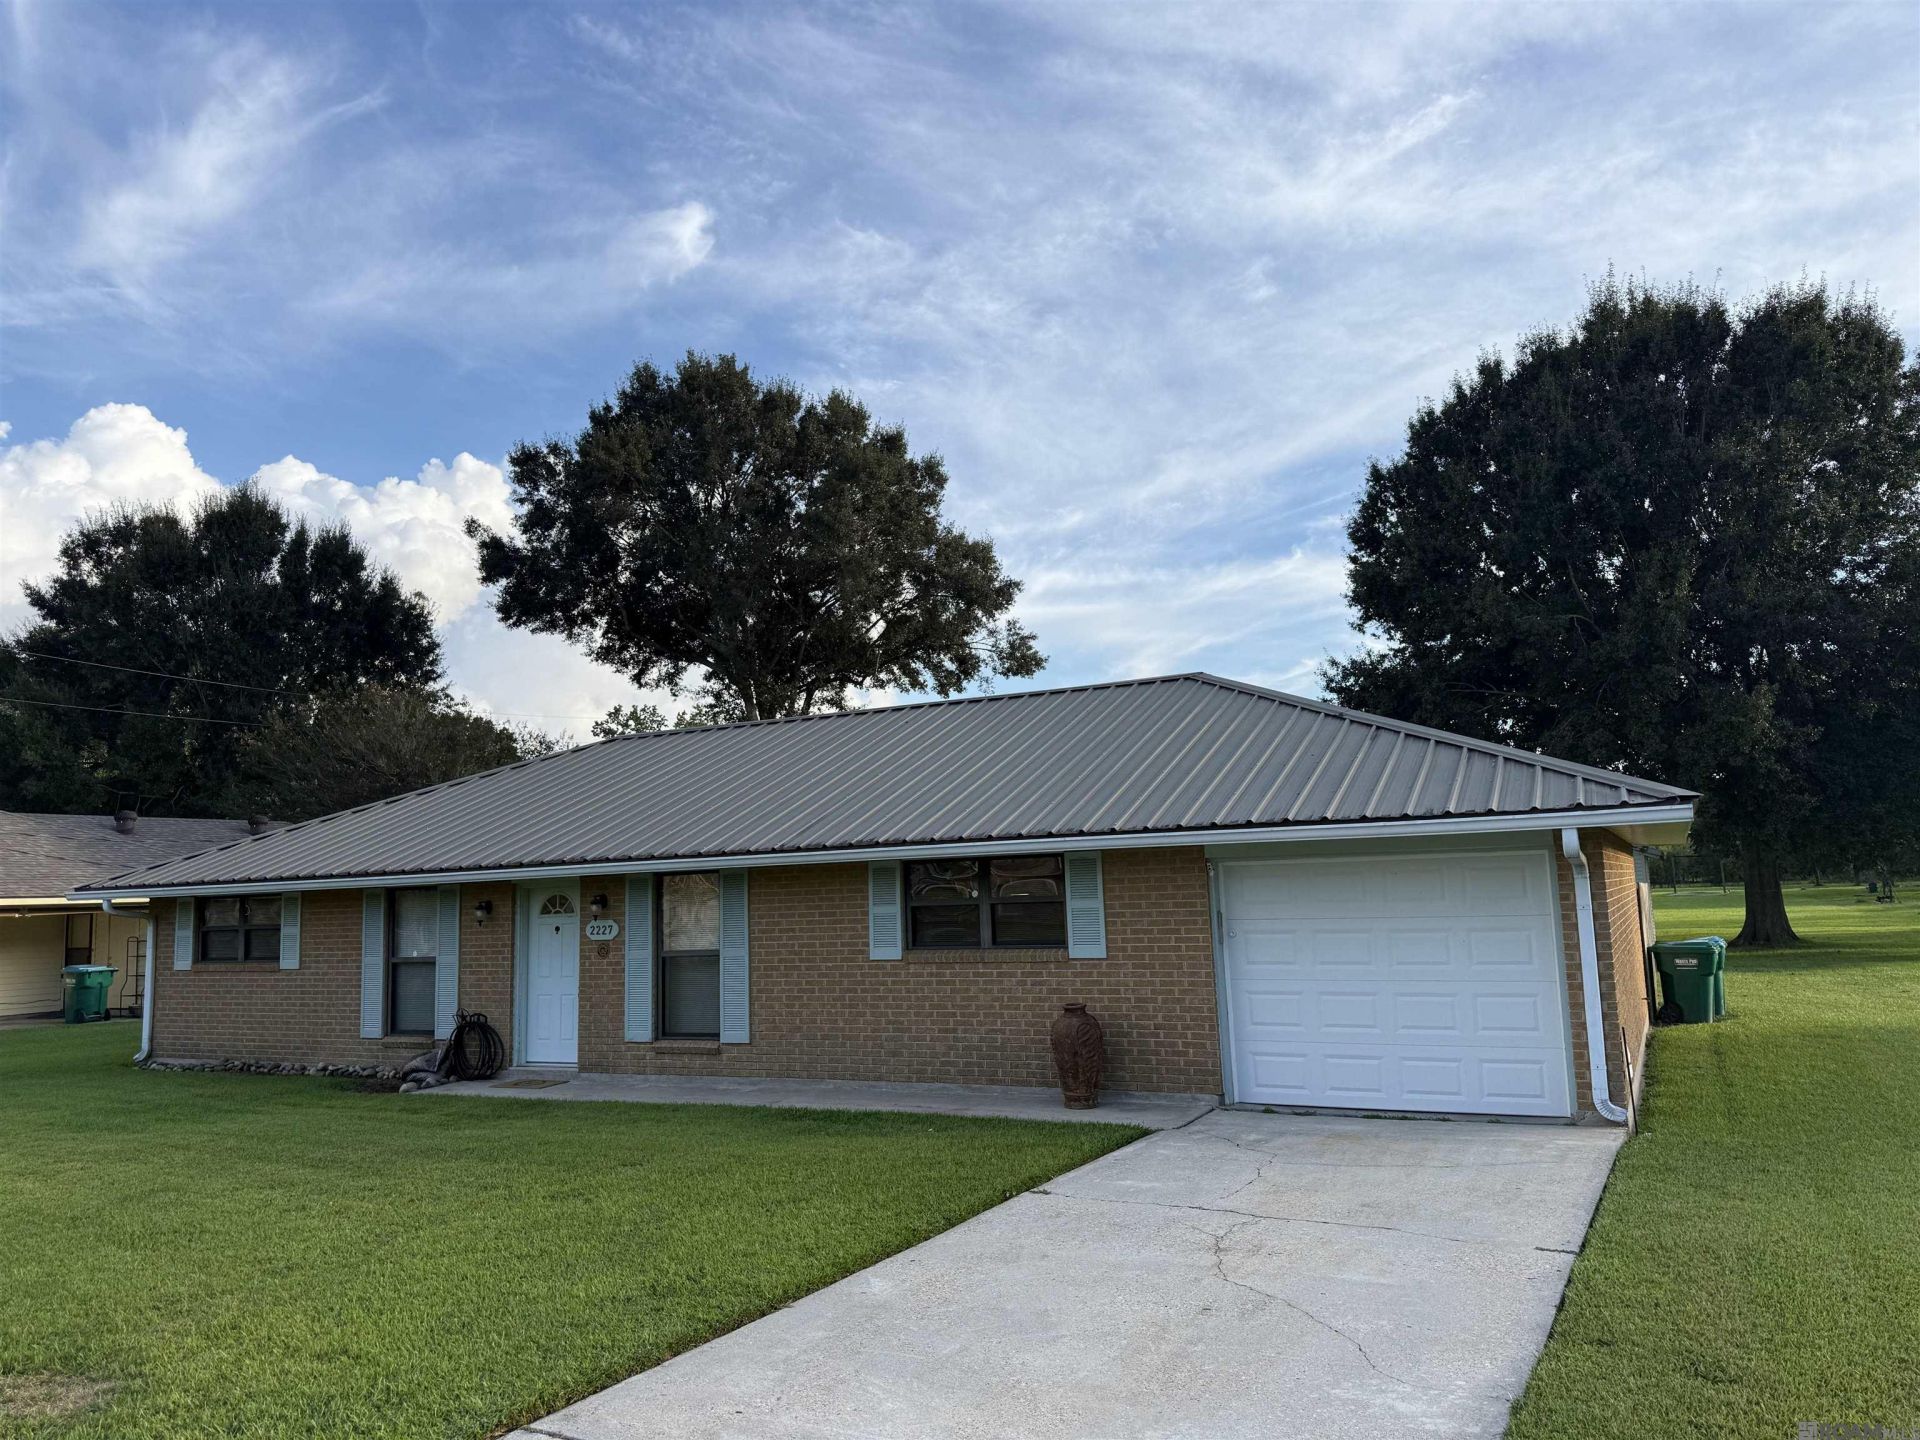
Well Kept family home on Quiet Street in Back Brusly! 3BR/2Bath (with potential for 4th bedroom, office, or Den) 10 Yr old metal roof, detached 20x20 Workshop with power, screened back porch off of kitchen, and mud room off of garage (not included in living area) Original windows have been upgraded and the homes attic and walls have been reinsulated resulting in very favorable utility bills. All brick exterior and metal roof allow for easy care. Wood and wood laminate flooring, with vinyl and ceramic in kitchen and baths. Open kitchen houses a gas range, wall oven, breakfast bar and has extra space for washer dryer or freezer. Washer Dryer connections are also located on the screened porch. Front den contains 2 closets with built-ins and can be used as a 4th bedroom, den, or office. HVAC replaced in 2019, Water heater in 2022. This home is not in a flood zone, however the owners carry flood insurance voluntarily, as well as keeping the home under a termite contract. Room to roam on the large lot, Room to play in the detached shop, and Room to entertain with the open kitchen/dining/living room combo!
Property Features
Property Type: Residential - Single Family
Cooling: Central Air, Ceiling Fan(s)
Garage: 1
Heating: Central
Home Style: Traditional
Lot Size: 0.39 Acres
Roof Type: Hip Roof, Metal
Stories: 1.0
Year Built: 1963
Amenities
Breakfast Bar
Eat-in Kitchen
Built-in Features
Crown Molding
Lighting
Feature Descriptions
Appliances: Gas Stove Con, Gas Cooktop, Dishwasher, Oven, Separate Cooktop
Area: WBR MLS Area 70
Builder Name: Unknown
Cooling Y/N: Yes
Days on Site: 3
Exterior: Brick Siding, Frame
Fencing: None
Flooring: Ceramic Tile, Laminate, Wood
Foundation: Slab
Frontage Length: 100
Gas: City/Parish
Heating Y/N: Yes
Kitchen Features: Laminate Counters, Kitchen Island, Cabinets Custom Built
Laundry: Laundry Room, Electric Dryer Hookup, Gas Dryer Hookup, Inside, Washer/Dryer Hookups
Lot: Rear Yard Vehicle Access, Rectangular Lot
Lot Dimensions: 100x168x100x167
Master Bathroom: Shower Only
Master Bedroom: En Suite Bath, Ceiling Fan(s)
Other Structures: Storage Shed/Bldg., Workshop
Parking Features: 1 Car Park, Garage, Off Street, Concrete, Driveway
Parking Total: 1
Patio/Porch Features: Screened, Patio: Concrete
Property Condition: Cosmetic Changes
Security: Security System, Smoke Detector(s)
Sewer: Public Sewer
SQFT Total: 2105
Utilities: Cable Connected
Water: Public
Window Features: Sm Window Trtmt.
Local Schools
School District: West BR Parish
Listed By / Shown By
Listed By
Agency Name: Homestead Realty
Agency Phone: 225-313-9821
Shown By
Agency Title: Burns & Co., Inc. REALTORS®
Agency Phone: (800) 375-0608

Estimate Your Payment
Estimated Payment
$ 591.55 per month $523.01 Principal & Interest $0.00 Property Tax (data not provided by mls) $68.54 Homeowner's Insurance
2227 Allene St | MLS# 2026016852
This single family home located at 2227 Allene St, Brusly, LA 70719 is currently listed for sale with an asking price of $235,000. This property was built in 1963 and has 3 bedrooms and 2 full baths with 1508 sq. ft. Allene St is located in the Allene subdivision within the West BR Parish school district. Search Allene real estate on www.burnsandco.com today.