


BEDS3
BATHS2 full
SQUARE FEET1,935
MLS#2026018072
STATUSActive
PROPERTY TYPEResidential - Single Family
SUBDIVISIONBeaver Creek
SCHOOLZachary Community
Property Description
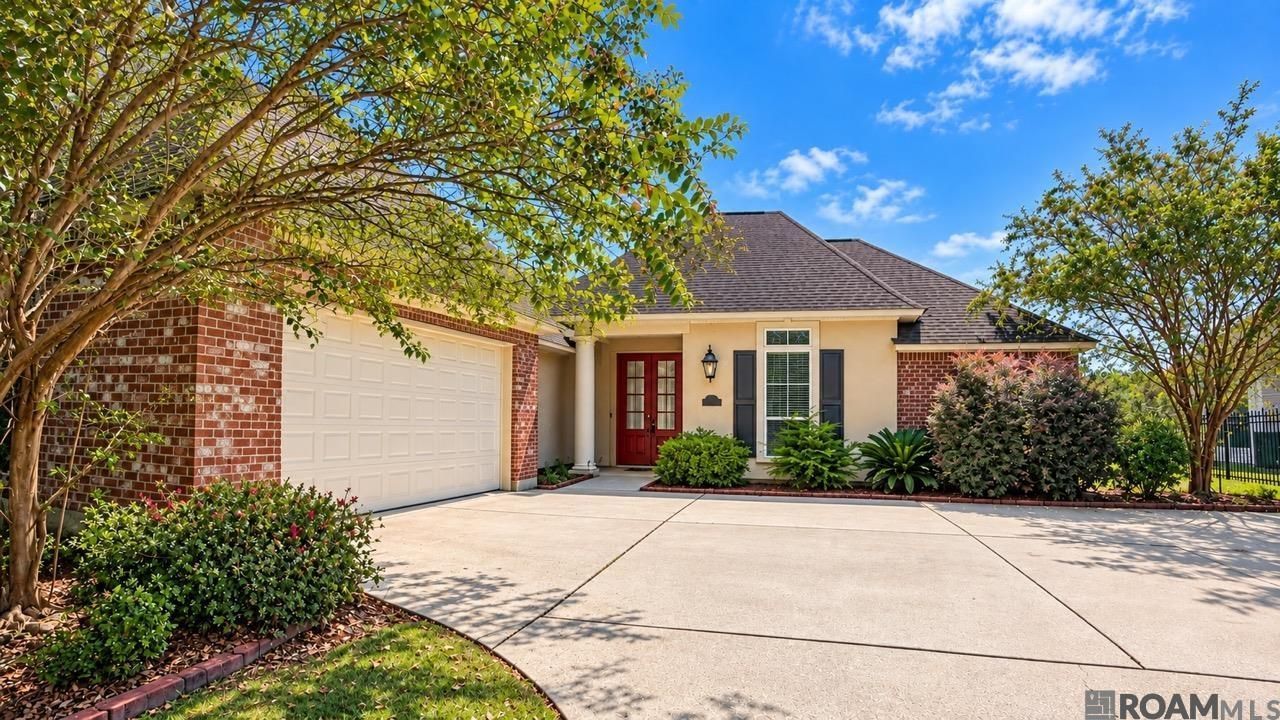
Enjoy golf course living along the 8th hole in one of Zachary's highly desirable subdivisions! This 3 bedroom, 2 bath, 1.5 story home features fresh paint and an open floor plan that makes everyday living and entertaining easy. A fireplace adds warmth to the living area, while the kitchen offers granite countertops, a gas stove, and a large pantry. The spacious laundry room provides added convenience, and the upstairs bonus room offers flexibility for a game room, craft room, home office, or additional lounge space. Step outside to the covered patio to relax and enjoy the golf course setting. With inviting gathering spaces and room to make it your own, this home is ready for its next chapter!
Property Features
Property Type: Residential - Single Family
Cooling: Central Air
Fireplaces: 1
Heating: Gas Heat
Home Style: Traditional
Lot Size: 0.31 Acres
Stories: 1.0
Year Built: 2016
Amenities
Lighting
Feature Descriptions
Appliances: Dishwasher, Disposal, Microwave, Oven
Area: EBR MLS Area 11
Association Fee: $375/Annually
Association Y/N: Yes
Cooling Y/N: Yes
Days on Site: 11
Exterior: Brick Siding, Stucco Siding, Frame
Fireplace Features: 1 Fireplace
Fireplace Y/N: Yes
Foundation: Slab
Gas: City/Parish
Heating Y/N: Yes
Kitchen Features: Granite Counters, Kitchen Island, Pantry
Lot Dimensions: 90X150
Master Bathroom: Double Vanity, Walk-In Closet(s), Separate Shower, Water Closet
Master Bedroom: En Suite Bath, Ceiling Fan(s), Tray Ceiling(s)
Parking Features: Garage
Patio/Porch Features: Covered
Sewer: Public Sewer
Spa: Yes
Spa Features: Bath
SQFT Total: 2757
Water: Public
Local Schools
School District: Zachary Community
Listed By / Shown By
Listed By
Agency Name: Keller Williams Realty-First Choice
Agency Phone: 225-744-0044
Shown By
Agency Title: Burns & Co., Inc. REALTORS®
Agency Phone: (800) 375-0608

Estimate Your Payment
Estimated Payment
$ 843.27 per month $745.56 Principal & Interest $0.00 Property Tax (data not provided by mls) $97.71 Homeowner's Insurance
22265 Fairway View Dr | MLS# 2026018072
This single family home located at 22265 Fairway View Dr, Zachary, LA 70791 is currently listed for sale with an asking price of $335,000. This property was built in 2016 and has 3 bedrooms and 2 full baths with 1935 sq. ft. Fairway View Dr is located in the Beaver Creek subdivision within the Zachary Community school district. Search Beaver Creek real estate on www.burnsandco.com today.