


BEDS3
BATHS2 full
SQUARE FEET1,843
MLS#2026012530
STATUSActive
PROPERTY TYPEResidential - Single Family
SUBDIVISIONCypress Bend
SCHOOLEast Baton Rouge
Property Description
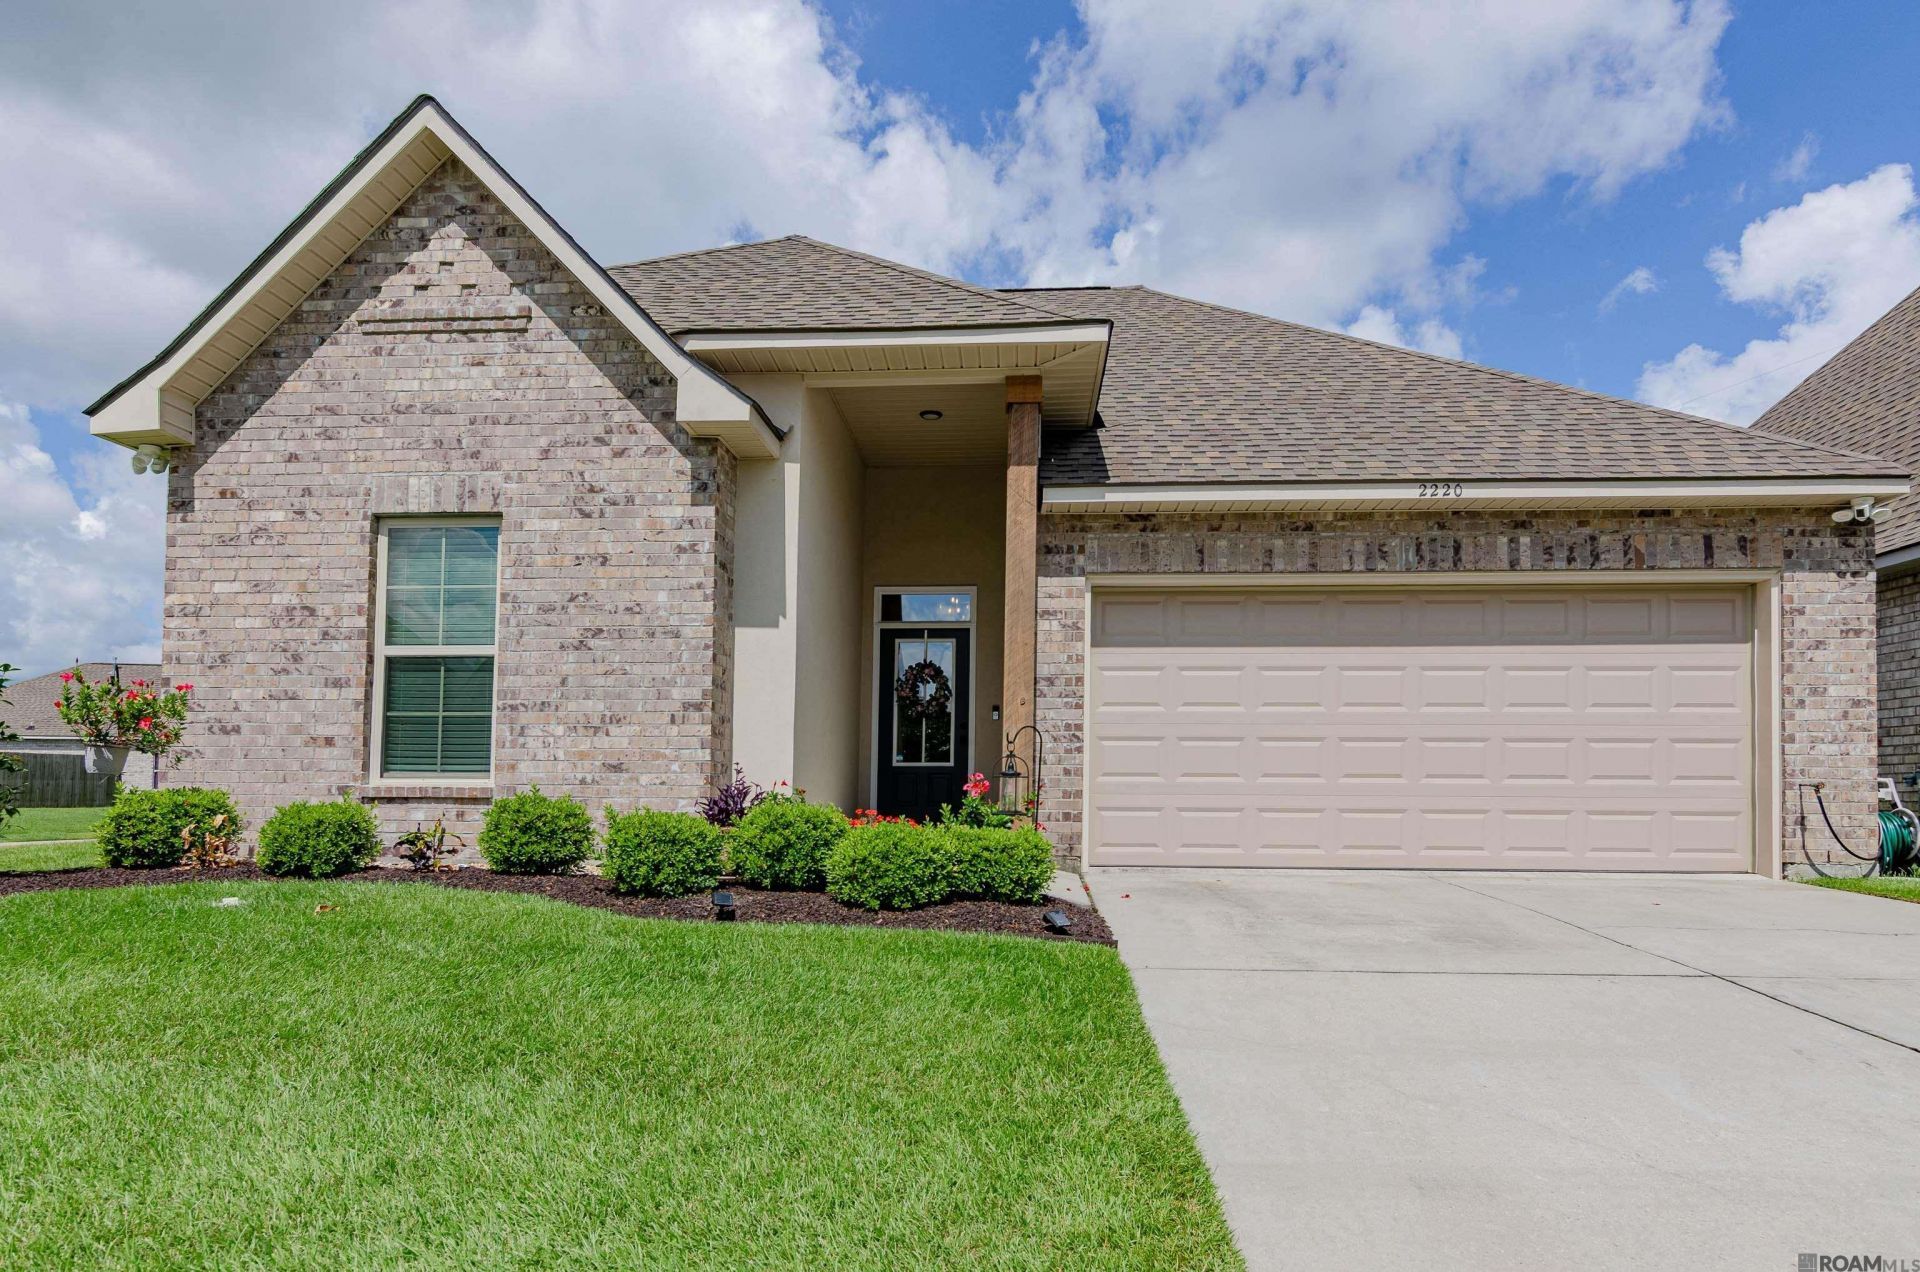
Welcome home to this warm and inviting, one-owner home that's better than new and truly move-in ready! Ideally located in the heart of Baton Rouge, this beautifully maintained home sits on an oversized corner lot in a walkable neighborhood where you can enjoy bike rides, evening strolls, and fishing at the neighborhood lake. Inside, you'll find an open floor plan designed for both comfortable everyday living and effortless entertaining. The spacious kitchen features elegant quartz countertops and flows seamlessly into the living and dining areas. A generous mudroom provides everyday convenience, while the enormous primary closet offers exceptional storage. The split-bedroom layout creates added privacy for the primary suite. Step outside to enjoy the expansive yard?perfect for entertaining, outdoor gatherings, or simply relaxing. This nearly new home combines modern finishes, thoughtful design, and an unbeatable location, making it one you won't want to miss!
Property Features
Property Type: Residential - Single Family
Cooling: Central Air, Ceiling Fan(s)
Fenced: Yes
Heating: Central
Home Style: Traditional
Lot Size: 0.17 Acres
Roof Type: Shingle
Stories: 1.0
Year Built: 2021
Amenities
Breakfast Bar
Attic Access
Ceiling 9'+
Crown Molding
See Remarks
Landscaped
Lighting
Feature Descriptions
Appliances: Gas Stove Con, Gas Cooktop, Dishwasher, Disposal, Microwave, Range/Oven, Gas Water Heater, Stainless Steel Appliance(s), Tankless Water Heater
Area: EBR MLS Area 42
Association Fee: $400/Annually
Association Fee Includes: Common Areas, Electricity, Maintenance Grounds, Maint Subd Entry HOA
Association Y/N: Yes
Builder Name: Dsld, LLC
Community Features: Sidewalks
Cooling Y/N: Yes
Days on Site: 7
Exterior: Brick Siding, Stucco Siding, Vinyl Siding, Brick
Fencing: Full, Privacy, Wood
Flooring: Carpet, Ceramic Tile, Laminate
Foundation: Slab
Frontage Length: 60
Gas: Delta Utilities
Heating Y/N: Yes
Kitchen Features: Stone Counters, Kitchen Island, Pantry
Laundry: Gas Dryer Hookup, Inside, Washer/Dryer Hookups
Lot: Corner Lot
Lot Dimensions: 60x125
Master Bathroom: Double Vanity, Walk-In Closet(s), Separate Shower, Soaking Tub, Water Closet
Master Bedroom: En Suite Bath, Ceiling 9ft Plus, Ceiling Fan(s)
Parking Features: 4+ Cars Park, Garage Door Opener
Parking Total: 4
Patio/Porch Features: Covered, Patio: Concrete
Security: Security System, Smoke Detector(s)
Sewer: Public Sewer
SQFT Total: 2442
Utilities: Cable Connected
Water: Public
Waterfront: Walk To Water
Local Schools
School District: East Baton Rouge
Listed By / Shown By
Listed By
Agency Name: RE/MAX Professional
Agency Phone: 225-615-7755
Shown By
Agency Title: Burns & Co., Inc. REALTORS®
Agency Phone: (800) 375-0608

Estimate Your Payment
Estimated Payment
$ 780.34 per month $689.93 Principal & Interest $0.00 Property Tax (data not provided by mls) $90.42 Homeowner's Insurance
2220 Bald Cypress Dr | MLS# 2026012530
This single family home located at 2220 Bald Cypress Dr, Baton Rouge, LA 70816 is currently listed for sale with an asking price of $310,000. This property was built in 2021 and has 3 bedrooms and 2 full baths with 1843 sq. ft. Bald Cypress Dr is located in the Cypress Bend subdivision within the East Baton Rouge school district. Search Cypress Bend real estate on www.burnsandco.com today.