


BEDS2
BATHS2 full
SQUARE FEET1,785
MLS#2026014213
STATUSActive
PROPERTY TYPEResidential - Townhouse
SUBDIVISIONCanterbury Square
SCHOOLEast Baton Rouge
Property Description
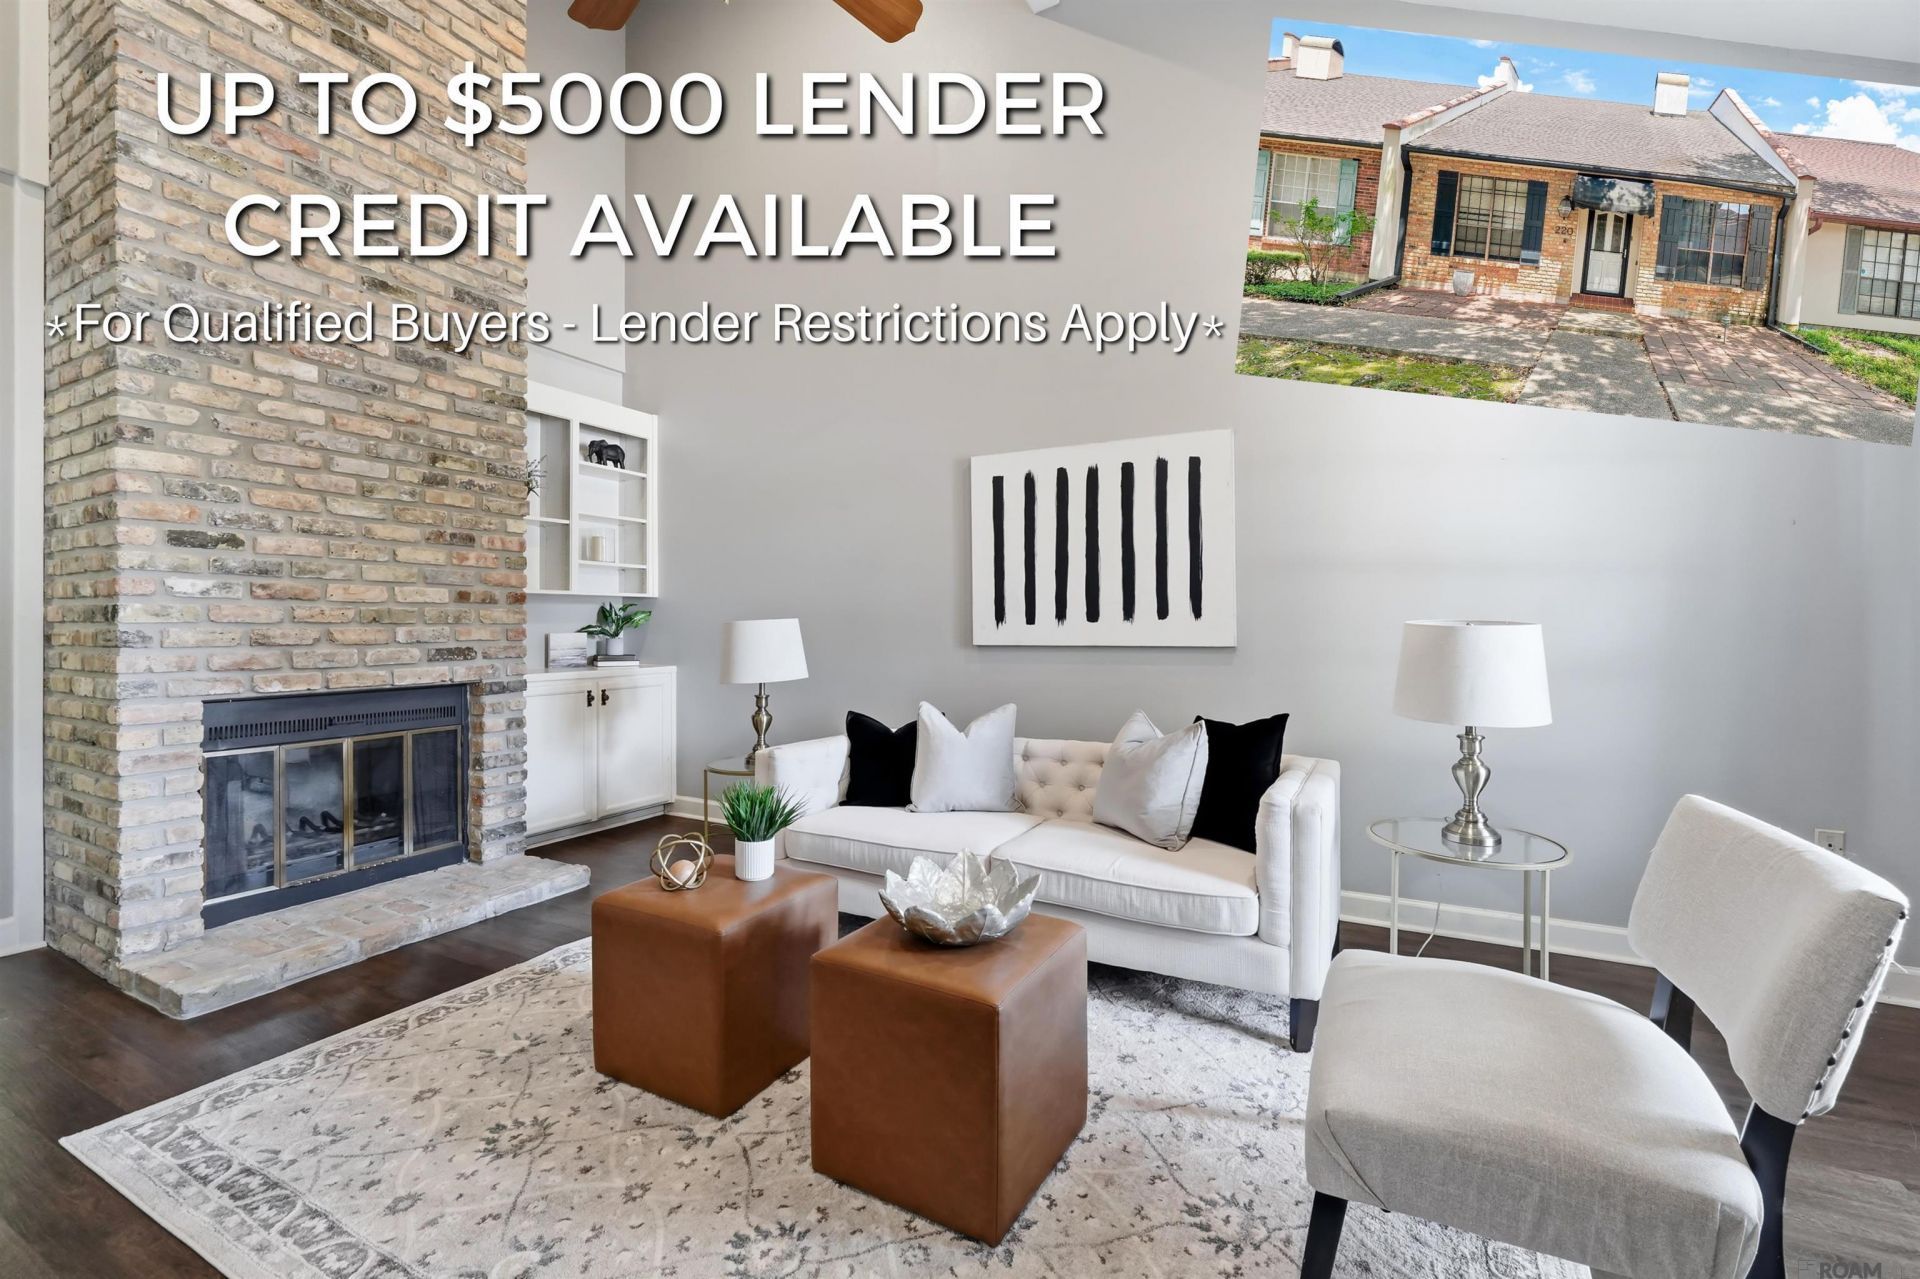
Location is what sells this one. Set in Canterbury Square just off Sherwood Forest Boulevard, this 2-bedroom, 2-bath home puts you minutes from Florida Boulevard, Airline Highway, and I-12 ? shopping, restaurants, medical offices, and an easy commute in nearly any direction. Add 1,785 square feet and a double garage, and it's a rare combination this central. The living room is the centerpiece: soaring vaulted ceilings, a floor-to-ceiling brick fireplace, and built-in shelving and cabinetry flanking the hearth. A wet bar sits just off the main living space with glass-front cabinets, a built-in wine rack, and a like-new beverage cooler already in place. The formal dining room carries crown molding and opens back toward the entry, keeping the whole front of the home connected. The kitchen runs galley-style with full-height wood cabinetry, generous counter space, and a double sink, opening to a breakfast nook wrapped in windows overlooking the courtyard. The primary suite offers a tray ceiling and an en suite bath with a double vanity and tub/shower. The second bedroom has its own character, with a spiral staircase leading up to a second-floor office and workspace off the landing ? room for a home office, studio, or hobby setup. A second full bath with a walk-in shower serves the rest of the home. Outside, the enclosed brick-tile courtyard offers morning and afternoon shade and a mature climbing rose. The double garage has real potential for anyone who works with their hands, with a built-in workbench, wall pegs, and cabinet storage already in place. Schedule your showing today!
Property Features
Property Type: Residential - Townhouse
Cooling: Central Air, Ceiling Fan(s)
Fireplaces: 1
Garage: 2
Heating: Central
Home Style: Acadian
Lot Size: 0.06 Acres
Roof Type: Shingle
Stories: 1.0
Year Built: 1981
Amenities
Ceiling 9'+
Crown Molding
Wet Bar
Feature Descriptions
Appliances: Elec Stove Con, Electric Cooktop, Dishwasher, Disposal, Microwave, Range Hood
Area: EBR MLS Area 42
Association Fee: $2040/Annually
Association Fee Includes: Accounting, Maint Subd Entry HOA, Management, Water
Association Y/N: Yes
Cooling Y/N: Yes
Days on Site: 43
Exterior: Brick Siding, Frame
Fireplace Features: 1 Fireplace, Ventless, Wood Burning
Fireplace Y/N: Yes
Flooring: VinylTile Floor, Wood
Foundation: Slab
Gas: None
Heating Y/N: Yes
Kitchen Features: Counters Solid Surface
Laundry: Electric Dryer Hookup, Washer Hookup, Washer/Dryer Hookups
Lot: Commons Lot
Lot Dimensions: 28 x 97
Master Bathroom: Double Vanity, Shower Combo
Master Bedroom: En Suite Bath, Ceiling Fan(s), Tray Ceiling(s)
Parking Features: 2 Cars Park, Garage Faces Rear
Parking Total: 2
Patio/Porch Features: Covered, Enclosed
Property Attached Y/N: Yes
Security: Smoke Detector(s)
Sewer: Public Sewer
SQFT Total: 2587
Utilities: Cable Connected
Water: Public
Local Schools
School District: East Baton Rouge
Listed By / Shown By
Listed By
Agency Name: Southern Homes Team
Agency Phone: 225-442-0204
Shown By
Agency Title: Burns & Co., Inc. REALTORS®
Agency Phone: (800) 375-0608

Estimate Your Payment
Estimated Payment
$ 453.10 per month $400.60 Principal & Interest $0.00 Property Tax (data not provided by mls) $52.50 Homeowner's Insurance
220 Mcgehee Dr | MLS# 2026014213
This townhouse located at 220 Mcgehee Dr, Baton Rouge, LA 70815 is currently listed for sale with an asking price of $180,000. This property was built in 1981 and has 2 bedrooms and 2 full baths with 1785 sq. ft. Mcgehee Dr is located in the Canterbury Square subdivision within the East Baton Rouge school district. Search Canterbury Square real estate on www.burnsandco.com today.