


BEDS2
BATHS2 full
SQUARE FEET1,240
MLS#2026012808
STATUSActive
PROPERTY TYPEResidential - Single Family
SUBDIVISIONRoseland Terrace
SCHOOLEast Baton Rouge
Property Description
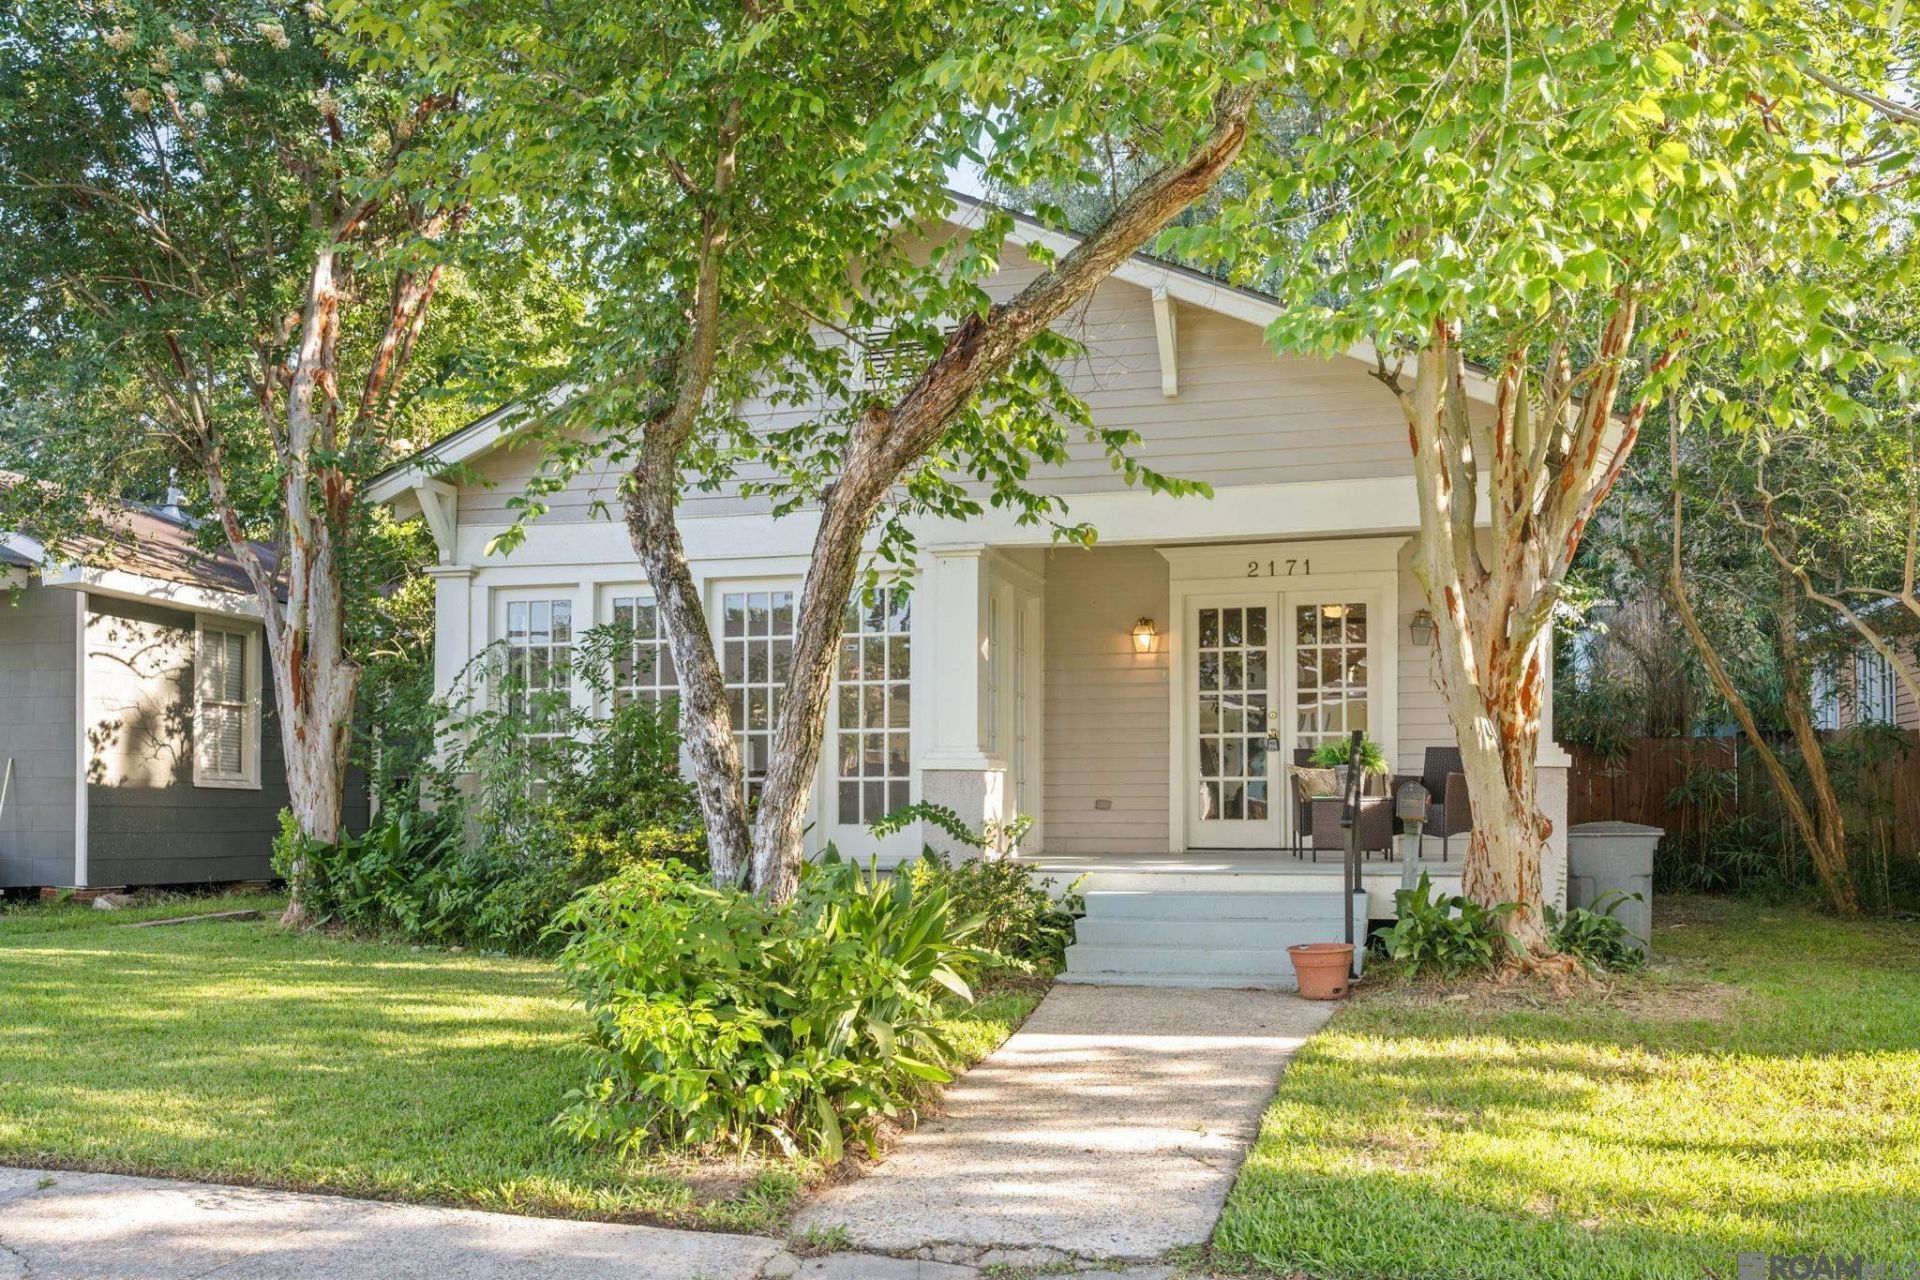
This is one of those Garden District Treasures. New roof and new primary bath off first bedroom. Fenced rear yard with shade trees galore. Home was remodeled years ago and that investor took in a portion of the front porch to have a sunroom addition. It can be used as a keeping room or a special dining room. Many options for that room with fantastic light across the front with a wall full of windows. Old pine floors throughout, newer central H&A, rear bedroom has tons of light, as well. This is such a nice location for Garden District Lovers. You can still add your touches and make this home yours forever. Walking distance to city park, dog park and a great little restaurant at Park Blvd. Easy to show. Add this one to your list.
Property Features
Property Type: Residential - Single Family
Cooling: Central Air, Ceiling Fan(s)
Fenced: Yes
Heating: Central, Gas Heat
Home Style: Cottage
Lot Size: 0.01 Acres
Roof Type: Composition
Stories: 1.0
Year Built: 1940
Amenities
Breakfast Bar
Eat-in Kitchen
Built-in Features
Ceiling 9'+
Feature Descriptions
Appliances: Gas Stove Con, Dryer, Washer, Gas Cooktop, Dishwasher, Range/Oven, Refrigerator, Stainless Steel Appliance(s)
Area: EBR MLS Area 51
Association Fee: $150/Annually
Association Fee Includes: Maint Subd Entry HOA
Association Y/N: Yes
Builder Name: Unknown
Cooling Y/N: Yes
Days on Site: 50
Exterior: Wood Siding, Frame
Fencing: Chain Link, Full, Wood
Flooring: Ceramic Tile, Wood
Foundation: Pillar/Post/Pier
Frontage Length: 38
Gas: Delta Utilities
Heating Y/N: Yes
Kitchen Features: Laminate Counters, Kitchen Island, Cabinets Factory Built
Laundry: Inside, Washer/Dryer Hookups
Lot Dimensions: 38x 150
Master Bathroom: Shower Only, Water Closet
Master Bedroom: En Suite Bath, Ceiling 9ft Plus, Ceiling Fan(s)
Parking Features: 1 Car Park, Off Street
Parking Total: 1
Patio/Porch Features: Porch
Property Condition: Cosmetic Changes, Historical
SQFT Total: 1326
Water: Public
Local Schools
School District: East Baton Rouge
Listed By / Shown By
Listed By
Agency Name: Locations Real Estate
Agency Phone: 225-928-2222
Shown By
Agency Title: Burns & Co., Inc. REALTORS®
Agency Phone: (800) 375-0608

Estimate Your Payment
Estimated Payment
$ 641.89 per month $567.52 Principal & Interest $0.00 Property Tax (data not provided by mls) $74.38 Homeowner's Insurance
2171 Oleander St | MLS# 2026012808
This single family home located at 2171 Oleander St, Baton Rouge, LA 70806 is currently listed for sale with an asking price of $255,000. This property was built in 1940 and has 2 bedrooms and 2 full baths with 1240 sq. ft. Oleander St is located in the Roseland Terrace subdivision within the East Baton Rouge school district. Search Roseland Terrace real estate on www.burnsandco.com today.