


BEDS3
BATHS2 full
SQUARE FEET1,717
MLS#2026012591
STATUSActive
PROPERTY TYPEResidential - Single Family
SUBDIVISIONRoseland Terrace
SCHOOLEast Baton Rouge
Property Description
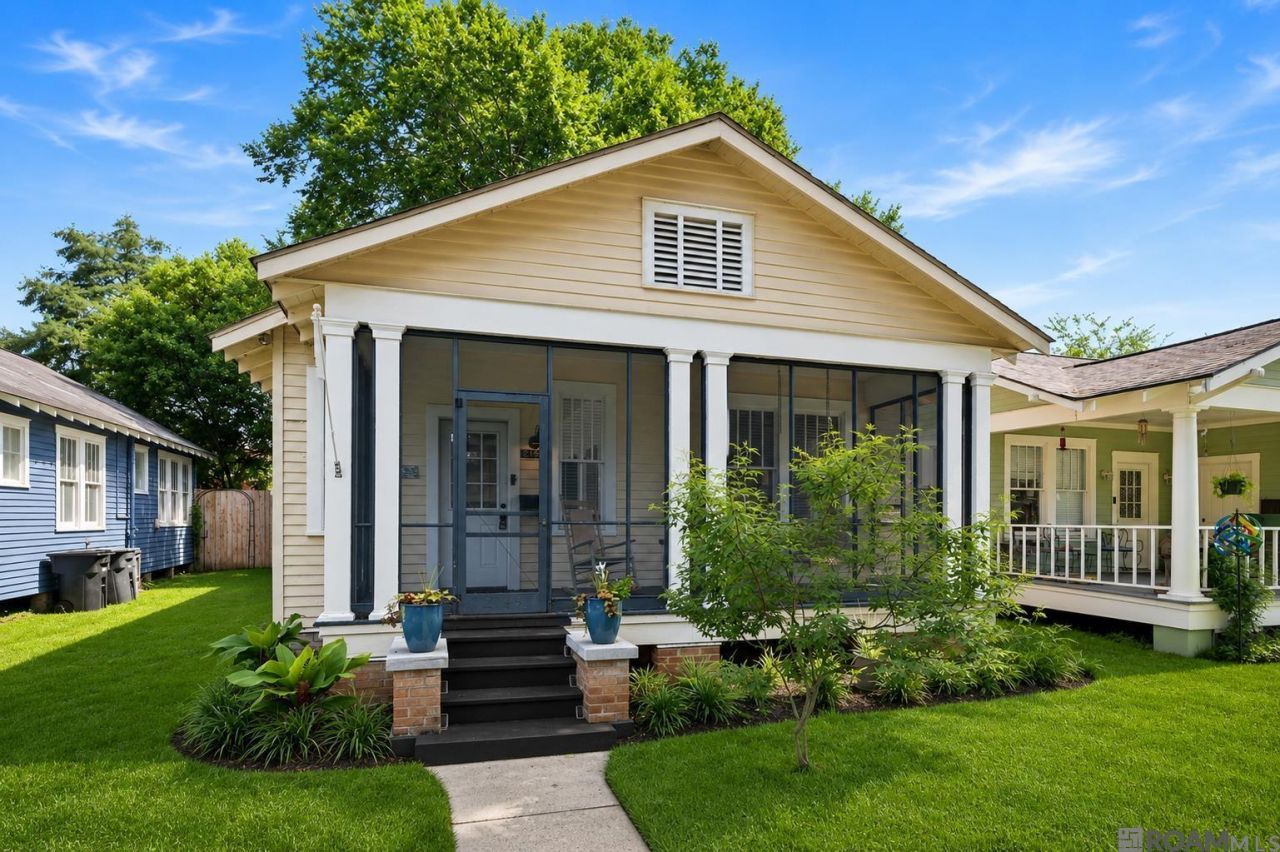
Renovated 1938 cottage in the heart of the Roseland Terrace Historic District, and the sellers are offering a buyer credit toward closing costs, a rate buydown, or updates of your choice. This move-in-ready 3-bedroom, 2-bath home blends historic Craftsman charm with a thoughtfully renovated interior. The showpiece is the reimagined kitchen, featuring new cabinetry, new countertops, new flooring, a beadboard ceiling, and bright new bay windows that flood the space with light. A bonus prep kitchen in the laundry room adds rare extra function. Beyond the finishes, the big-ticket items are done, including a full rewire and replumb, tankless water heater, a roof installed in 2013, and a foundation leveled in 2020 with a transferable warranty. Situated in Flood Zone X with no mandatory flood insurance, with off-street parking, a termite contract in place, and steps from the shops, parks, and dining that make the Garden District one of Baton Rouge's most sought-after neighborhoods. With the seller's flexible buyer credit, this one is ready to make your own.
Property Features
Property Type: Residential - Single Family
Cooling: Central Air
Fenced: Yes
Heating: Central
Home Style: Traditional
Lot Size: 0.11 Acres
Stories: 1.0
Year Built: 1938
Feature Descriptions
Area: EBR MLS Area 51
Cooling Y/N: Yes
Days on Site: 54
Exterior: Wood Siding
Fencing: Privacy, Split Rail, Wood
Foundation: Pillar/Post/Pier
Gas: Delta Utilities
Heating Y/N: Yes
Lot Dimensions: 40x120
Master Bathroom: Walk-In Closet(s)
Master Bedroom: En Suite Bath
Open Parking Y/N: Yes
Parking Features: Off Street, On Street
Sewer: Public Sewer
SQFT Total: 2091
Water: Public
Local Schools
School District: East Baton Rouge
Listed By / Shown By
Listed By
Agency Name: Keller Williams Realty Premier Partners
Agency Phone: 225-664-1911
Shown By
Agency Title: Burns & Co., Inc. REALTORS®
Agency Phone: (800) 375-0608

Estimate Your Payment
Estimated Payment
$ 868.45 per month $767.82 Principal & Interest $0.00 Property Tax (data not provided by mls) $100.63 Homeowner's Insurance
2145 Wisteria St | MLS# 2026012591
This single family home located at 2145 Wisteria St, Baton Rouge, LA 70806 is currently listed for sale with an asking price of $345,000. This property was built in 1938 and has 3 bedrooms and 2 full baths with 1717 sq. ft. Wisteria St is located in the Roseland Terrace subdivision within the East Baton Rouge school district. Search Roseland Terrace real estate on www.burnsandco.com today.