


BEDS4
BATHS2 full 1 partial
SQUARE FEET2,384
MLS#2026015549
STATUSPending Continue to Show
PROPERTY TYPEResidential - Single Family
SUBDIVISIONSugar Fields
SCHOOLPointe Coupee Parish
Property Description
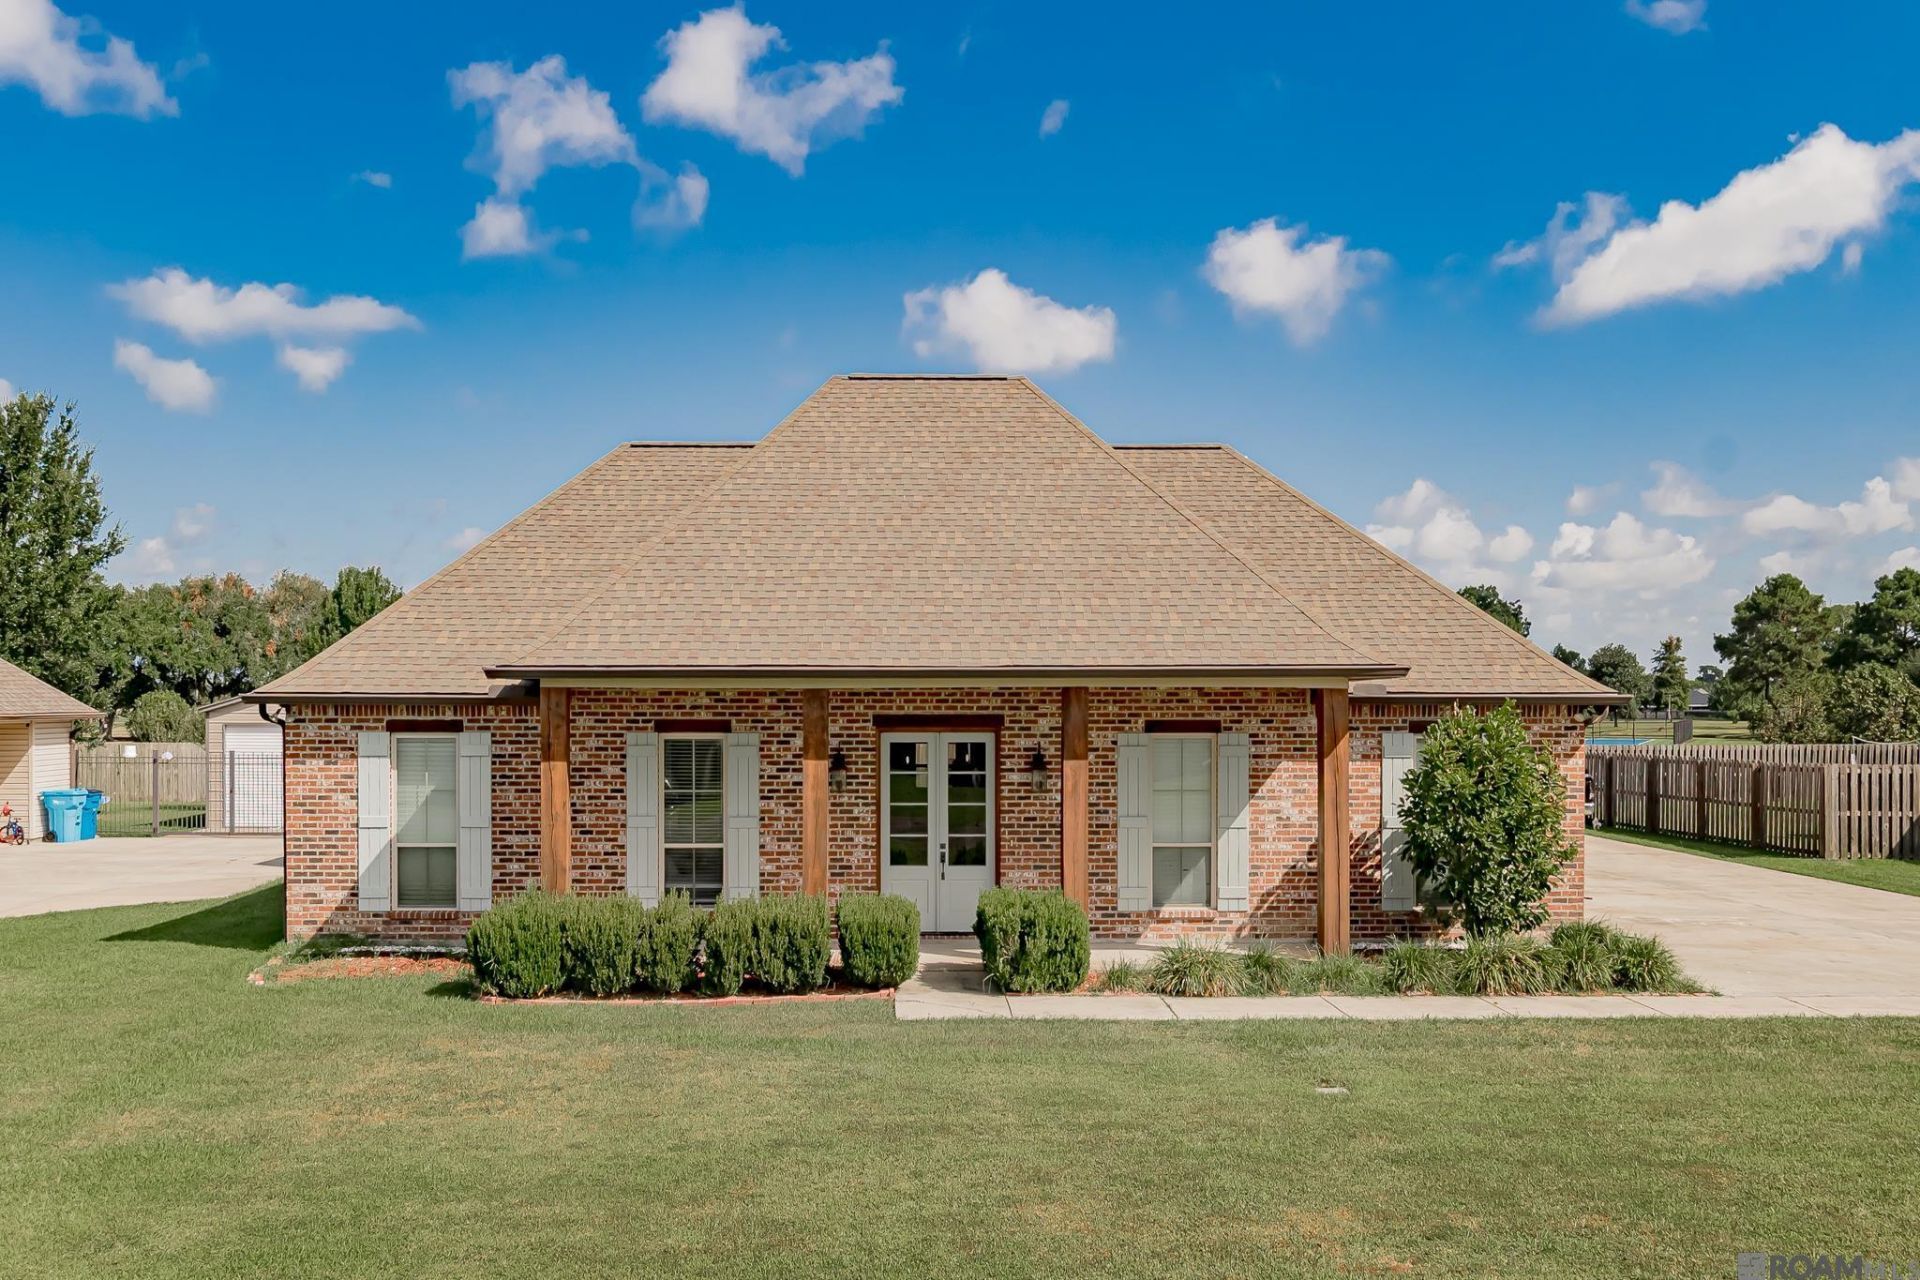
Beautiful custom-built 4-bedroom, 2.5-bath home with a large second-story bonus room in the popular Sugar Fields Subdivision! A gorgeous front porch with impressive 12-by-12 wood beams and lush landscaping welcomes you inside. The open living area features cypress wood flooring, a brick fireplace with a custom wood mantle, built-in storage, and surround sound. A wood-beamed archway leads into the kitchen and dining area, where you'll find cypress cabinets, granite countertops, a large island, farmhouse sink, subway tile backsplash, and stainless steel appliances. The spacious primary suite includes dual vanities, a soaking tub, a large custom shower, and a generous walk-in closet. Upstairs, the oversized bonus room also features built-in surround sound. Outside, enjoy a covered 12-by-20 porch, an extended covered patio, an inground pool, and a fully fenced backyard. Additional features include a two-car garage, large storage area, gutters, and plenty of parking
Property Features
Property Type: Residential - Single Family
Cooling: Central Air
Fenced: Yes
Fireplaces: 1
Garage: 2
Heating: Central
Home Style: Traditional
Lot Size: 0.37 Acres
Roof Type: Shingle
Stories: 1.0
Year Built: 2016
Amenities
Landscaped
Outdoor Speakers
Lighting
Rain Gutters
Feature Descriptions
Appliances: Gas Cooktop, Dishwasher, Disposal, Microwave, Range/Oven, Range Hood, Stainless Steel Appliance(s)
Area: PC MLS Area 74
Builder Name: Gosserand Construction, LLC
Cooling Y/N: Yes
Days on Site: 11
Exterior: Brick Siding, Frame
Fencing: Full, Privacy
Fireplace Features: 1 Fireplace
Fireplace Y/N: Yes
Flooring: Ceramic Tile, Wood
Foundation: Slab
Gas: Entergy
Heating Y/N: Yes
Kitchen Features: Granite Counters, Kitchen Island, Pantry, Cabinets Custom Built
Lot Dimensions: 100 x 160
Master Bathroom: Double Vanity, Walk-In Closet(s), Separate Shower, Soaking Tub
Master Bedroom: En Suite Bath, Ceiling 9ft Plus, Ceiling Fan(s)
Parking Features: 2 Cars Park, Garage Faces Rear
Parking Total: 2
Patio/Porch Features: Covered, Porch, Patio: Oversized
Pool Features: In Ground
Sewer: Public Sewer
SQFT Total: 3640
Swimming Pool: Yes
Water: Public
Local Schools
School District: Pointe Coupee Parish
Listed By / Shown By
Listed By
Agency Name: Pennant Real Estate
Agency Phone: 225-663-2112
Shown By
Agency Title: Burns & Co., Inc. REALTORS®
Agency Phone: (800) 375-0608

Estimate Your Payment
Estimated Payment
$ 1,145.34 per month $1,012.63 Principal & Interest $0.00 Property Tax (data not provided by mls) $132.71 Homeowner's Insurance
213 Amelia Ct | MLS# 2026015549
This single family home located at 213 Amelia Ct, New Roads, LA 70760 is currently listed for sale with an asking price of $455,000. This property was built in 2016 and has 4 bedrooms and 2 full and 1 partial baths with 2384 sq. ft. Amelia Ct is located in the Sugar Fields subdivision within the Pointe Coupee Parish school district. Search Sugar Fields real estate on www.burnsandco.com today.