


BEDS3
BATHS2 full
SQUARE FEET1,657
MLS#2600008580
STATUSActive
PROPERTY TYPEResidential - Single Family
SUBDIVISIONMoss Bluff
SCHOOLLafayette Parish
Property Description
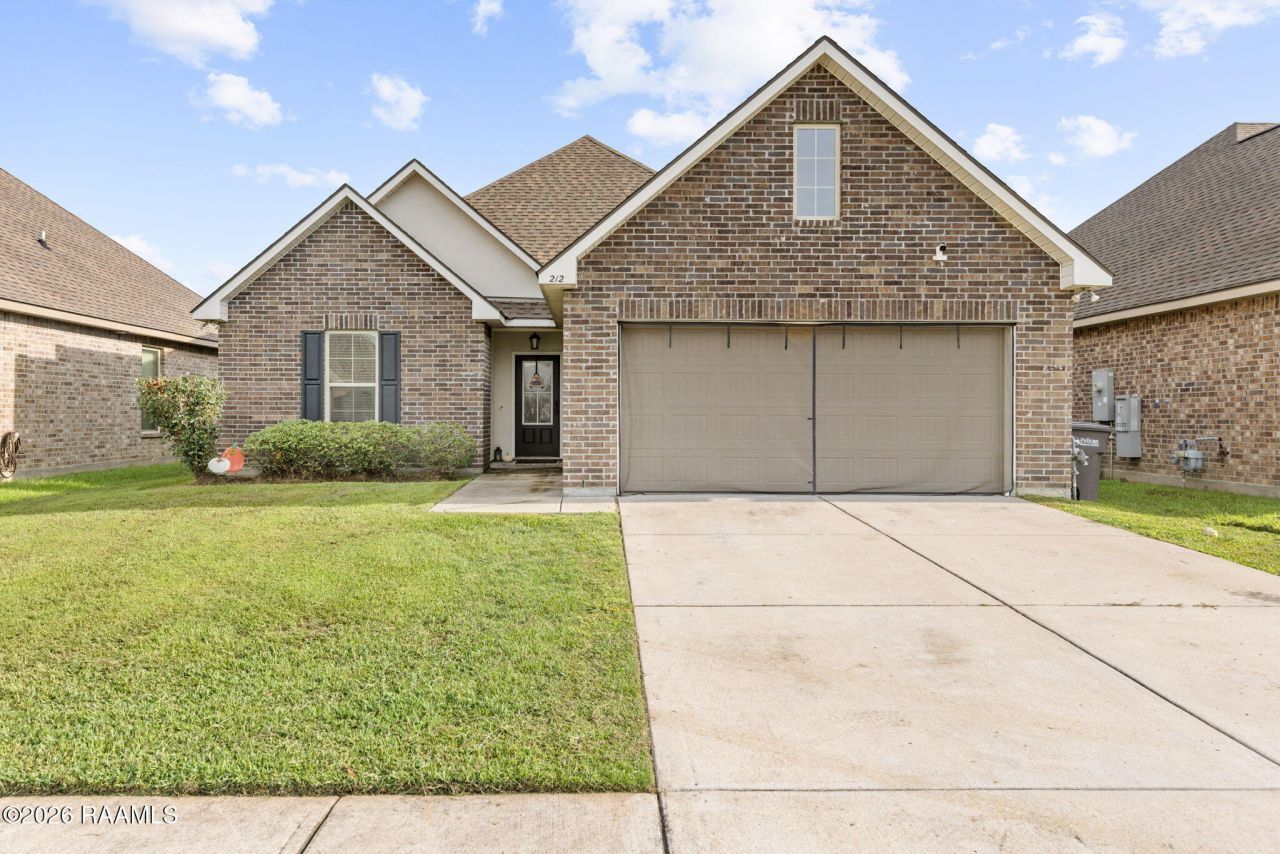
Welcome home to this beautifully maintained 3-bedroom, 2-bath home in the desirable Moss Bluff subdivision! Built in 2021 by DSLD Homes, this Shefford IV floor plan offers an inviting open-concept layout with plenty of space to live, entertain, and relax. The spacious living area flows seamlessly into the kitchen and dining spaces, creating a comfortable gathering place for family and friends. The kitchen features granite countertops, undermount sink, electric range, microwave, dishwasher, disposal, and a refrigerator. The split floor plan provides privacy, with a spacious primary suite featuring two walk-in closets, a garden tub, separate shower, and double vanity. Additional highlights include luxury vinyl plank flooring throughout the living areas, kitchen, dining room and wet areas, 9+ foot ceilings, energy-efficient Low-E double-pane windows, a tankless gas water heater, LED lighting, and a large covered patio overlooking the landscaped backyard. The home also offers a 2-car garage, level lot, and plenty of curb appeal. Conveniently located with easy access to I-49, shopping, dining, and area amenities. This one offers the modern features you want without the wait of new construction--come take a look!
Property Features
Property Type: Residential - Single Family
Cooling: Central Air
Garage: 2
Heating: Central, Natural Gas
Home Style: Traditional
Lot Size: 0.14 Acres
Roof Type: Composition
Stories: 1.0
Year Built: 2021
Amenities
Walk-In Closet(s)
High Ceilings
Garden Tub
Lighting
Feature Descriptions
Appliances: Disposal, Dishwasher, Microwave, Refrigerator, Electric Stove Connection
Association Fee Includes: Accounting, Management
Days on Site: 13
Exterior: Brick, Frame, Stucco, Vinyl Siding
Fencing: Partial, Wood
Flooring: Carpet, Plank, Vinyl
HOA Fee: 480/ Annually
Laundry: Electric Dryer Hookup
Lot: Landscaped, Level
Lot Dimensions: 50X121
Parcel#: 6165656
Parking: Garage Faces Front
Parking Notes: Garage Faces Front
Security: Smoke Detector(s)
Sewer: Public Sewer
Utilities: Cable Available
Water: Public
Window: Double Pane Windows
Local Schools
High School: Acadiana
Middle School: Carencro
Elementary School: Carencro Heights
School District: Lafayette Parish
Listed By / Shown By
Listed By
Agency Name: Coldwell Banker Trahan Real Estate Group
Agency Phone: 337-993-1414
Shown By
Agency Title: Burns & Co., Inc. REALTORS®
Agency Phone: (800) 375-0608

Estimate Your Payment
Estimated Payment
$ 578.96 per month $511.88 Principal & Interest $0.00 Property Tax (data not provided by mls) $67.08 Homeowner's Insurance
212 Burndap Way | MLS# 2600008580
This single family home located at 212 Burndap Way , Lafayette, LA 70507 is currently listed for sale with an asking price of $230,000. This property was built in 2021 and has 3 bedrooms and 2 full baths with 1657 sq. ft. Burndap Way is located in the Moss Bluff subdivision within the Lafayette Parish school district. Search Moss Bluff real estate on www.burnsandco.com today.