


BEDS5
BATHS3 full
SQUARE FEET3,168
MLS#2026004273
STATUSActive
PROPERTY TYPEResidential - Single Family
SUBDIVISIONMeadow View
SCHOOLZachary Community
Property Description
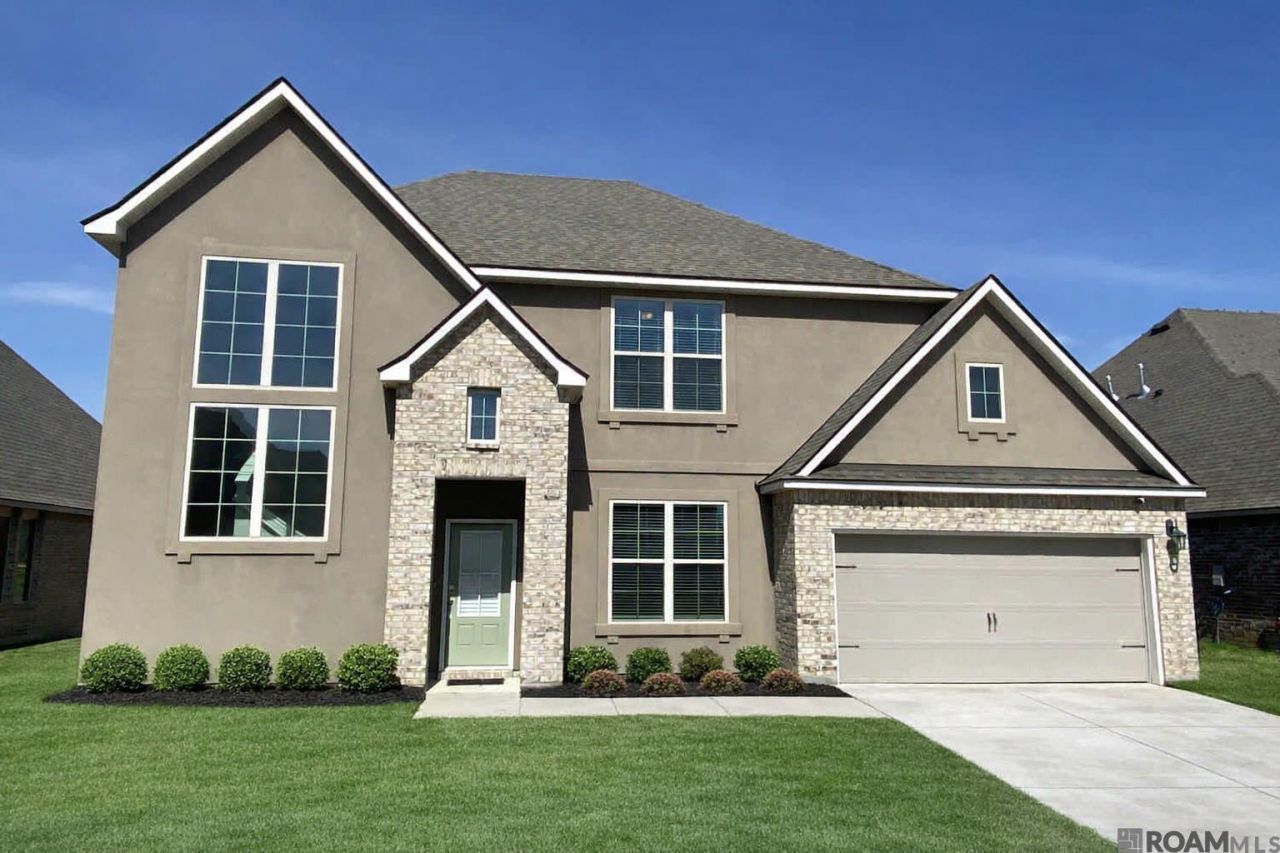
LUXURY LIVING IN ZACHARY! 2119 Dovefield Ave | 5BR ¢ 3BA ¢ Built 2020 Step into a home where modern design meets effortless comfort. This 2020-built beauty in the sought-after Meadow View community offers a sprawling 3,168 sq. ft. floor plan designed for the way you live today. At the heart of the home, a chef-inspired kitchen flows seamlessly into the light-filled den and a specialized keeping room, making it the ultimate hub for hosting. The first-floor primary suite serves as a true sanctuary, while the second level expands your possibilities with a massive loft/media room?perfect for a home cinema or executive office. Located in the #1 ranked Zachary Community School District, this is more than a home; it's an investment in your lifestyle. The online sales event for this property begin on Auction.com; 10/11/2026 and ends on 10/13/2026.
Property Features
Property Type: Residential - Single Family
Cooling: 2 or More Units Cool, Central Air, Ceiling Fan(s)
Garage: 2
Heating: 2 or More Units Heat, Central
Home Style: Acadian
Lot Size: 0.21 Acres
Roof Type: Shingle
Stories: 2.0
Year Built: 2020
Amenities
Attic Access
Ceiling 9'+
Feature Descriptions
Appliances: Electric Cooktop, Oven
Area: EBR MLS Area 11
Cooling Y/N: Yes
Days on Site: 219
Exterior: Stucco Siding, Frame, Stucco
Fencing: None
Fireplace Features: Ventless
Fireplace Y/N: Yes
Flooring: Carpet, Concrete, Laminate
Foundation: Slab
Frontage Length: 70
Gas: City/Parish
Heating Y/N: Yes
Lot Dimensions: 70x130
Master Bathroom: Double Vanity, Separate Shower
Master Bedroom: En Suite Bath,2 Closets or More, Ceiling 9ft Plus, Ceiling Fan(s)
Parking Features: 2 Cars Park, Garage
Parking Total: 2
Patio/Porch Features: Covered
Security: Security System, Smoke Detector(s)
Sewer: Public Sewer
SQFT Total: 3771
Utilities: Cable Connected
Water: Public
Local Schools
School District: Zachary Community
Listed By / Shown By
Listed By
Agency Name: Donald Julien & Associates BR
Agency Phone: 225-926-3449
Shown By
Agency Title: Burns & Co., Inc. REALTORS®
Agency Phone: (800) 375-0608

Estimate Your Payment
Estimated Payment
$ 805.26 per month $711.96 Principal & Interest $0.00 Property Tax (data not provided by mls) $93.30 Homeowner's Insurance
2119 Dovefield Ave | MLS# 2026004273
This single family home located at 2119 Dovefield Ave, Zachary, LA 70791 is currently listed for sale with an asking price of $319,900. This property was built in 2020 and has 5 bedrooms and 3 full baths with 3168 sq. ft. Dovefield Ave is located in the Meadow View subdivision within the Zachary Community school district. Search Meadow View real estate on www.burnsandco.com today.