


BEDS3
BATHS2 full
SQUARE FEET1,969
MLS#2026010332
STATUSPending
PROPERTY TYPEResidential - Single Family
SUBDIVISIONPecan Grove Estates
SCHOOLAscension Parish
Property Description
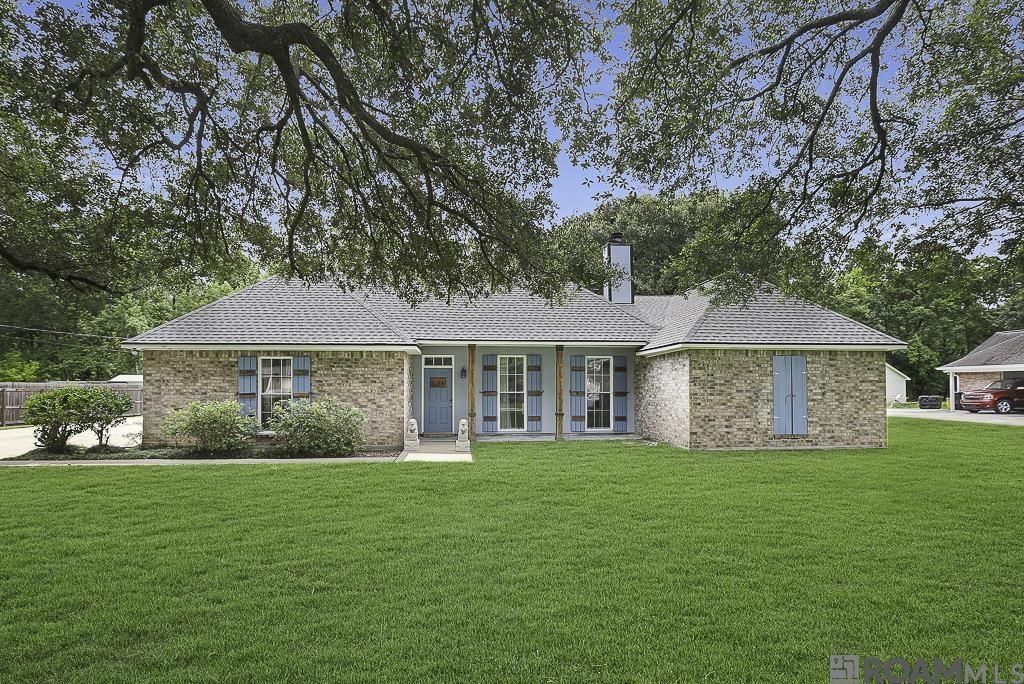
Welcome home to this charming 3-bedroom, 2 full bath property situated on over a half-acre tree-shaded lot, offering plenty of space both inside and out. This home features a flexible floor plan with an additional interior space that can easily serve as a sunroom, home office, playroom, or bonus space. The kitchen opens nicely to the dining area and includes a snack bar, gas cooktop, and wall oven, making it ideal for everyday living and entertaining. A generously sized laundry room provides added convenience. The primary suite features tray ceilings, an en-suite bath with H/H vanities, walk-in closets, and a private water closet for added comfort. The 2-car garage includes additional inside storage and durable epoxy floors. Step outside and enjoy the large screened-in back porch overlooking the spacious yard, perfect for relaxing or entertaining year-round. The exterior also offers a 16x16 workshop for hobbies, storage, or projects with a covered patio and a double driveway for extra parking space. Conveniently located between Airline Highway and I-10, this home offers an easy commute while still providing the space and privacy you've been looking for.
Property Features
Property Type: Residential - Single Family
Cooling: Central Air, Ceiling Fan(s)
Fireplaces: 1
Garage: 4
Heating: Central
Home Style: Traditional
Lot Size: 0.58 Acres
Roof Type: Composition
Stories: 1.0
Year Built: 1991
Amenities
Breakfast Bar
Built-in Features
Tray Ceiling(s)
Crown Molding
Landscaped
Lighting
Feature Descriptions
Appliances: Gas Stove Con, Gas Cooktop, Dishwasher, Disposal, Microwave, Oven
Area: ASC MLS Area 91
Carport Y/N: Yes
Cooling Y/N: Yes
Days on Site: 41
Exterior: Brick Siding, Vinyl Siding, Other Siding, Frame
Fencing: None
Fireplace Features: 1 Fireplace
Fireplace Y/N: Yes
Flooring: Ceramic Tile, Laminate
Foundation: Slab
Frontage Length: 118
Gas: City/Parish
Heating Y/N: Yes
Kitchen Features: Granite Counters, Cabinets Custom Built
Laundry: Electric Dryer Hookup, Washer Hookup, Inside
Lot Dimensions: 118 x 218
Master Bathroom: Double Vanity, Walk-In Closet(s), Shower Combo
Master Bedroom: En Suite Bath,2 Closets or More, Ceiling 9ft Plus, Ceiling Fan(s)
Other Structures: Workshop
Parking Features: 4+ Cars Park, Carport Rear Park, Garage, Concrete, Garage Door Opener
Parking Total: 4
Patio/Porch Features: Covered, Screened
Security: Smoke Detector(s)
Sewer: Public Sewer
SQFT Total: 3111
Utilities: Cable Connected
Water: Public
Local Schools
School District: Ascension Parish
Listed By / Shown By
Listed By
Agency Name: Villar & Co Real Estate
Agency Phone: 225-744-2610
Shown By
Agency Title: Burns & Co., Inc. REALTORS®
Agency Phone: (800) 375-0608

Estimate Your Payment
Estimated Payment
$ 830.69 per month $734.44 Principal & Interest $0.00 Property Tax (data not provided by mls) $96.25 Homeowner's Insurance
2110 S San Francisco | MLS# 2026010332
This single family home located at 2110 S San Francisco, Gonzales, LA 70737 is currently listed for sale with an asking price of $330,000. This property was built in 1991 and has 3 bedrooms and 2 full baths with 1969 sq. ft. S San Francisco is located in the Pecan Grove Estates subdivision within the Ascension Parish school district. Search Pecan Grove Estates real estate on www.burnsandco.com today.