


BEDS4
BATHS2 full 1 partial
SQUARE FEET2,326
MLS#2026012013
STATUSActive
PROPERTY TYPEResidential - Single Family
SUBDIVISIONWedgewood
SCHOOLEast Baton Rouge
Property Description
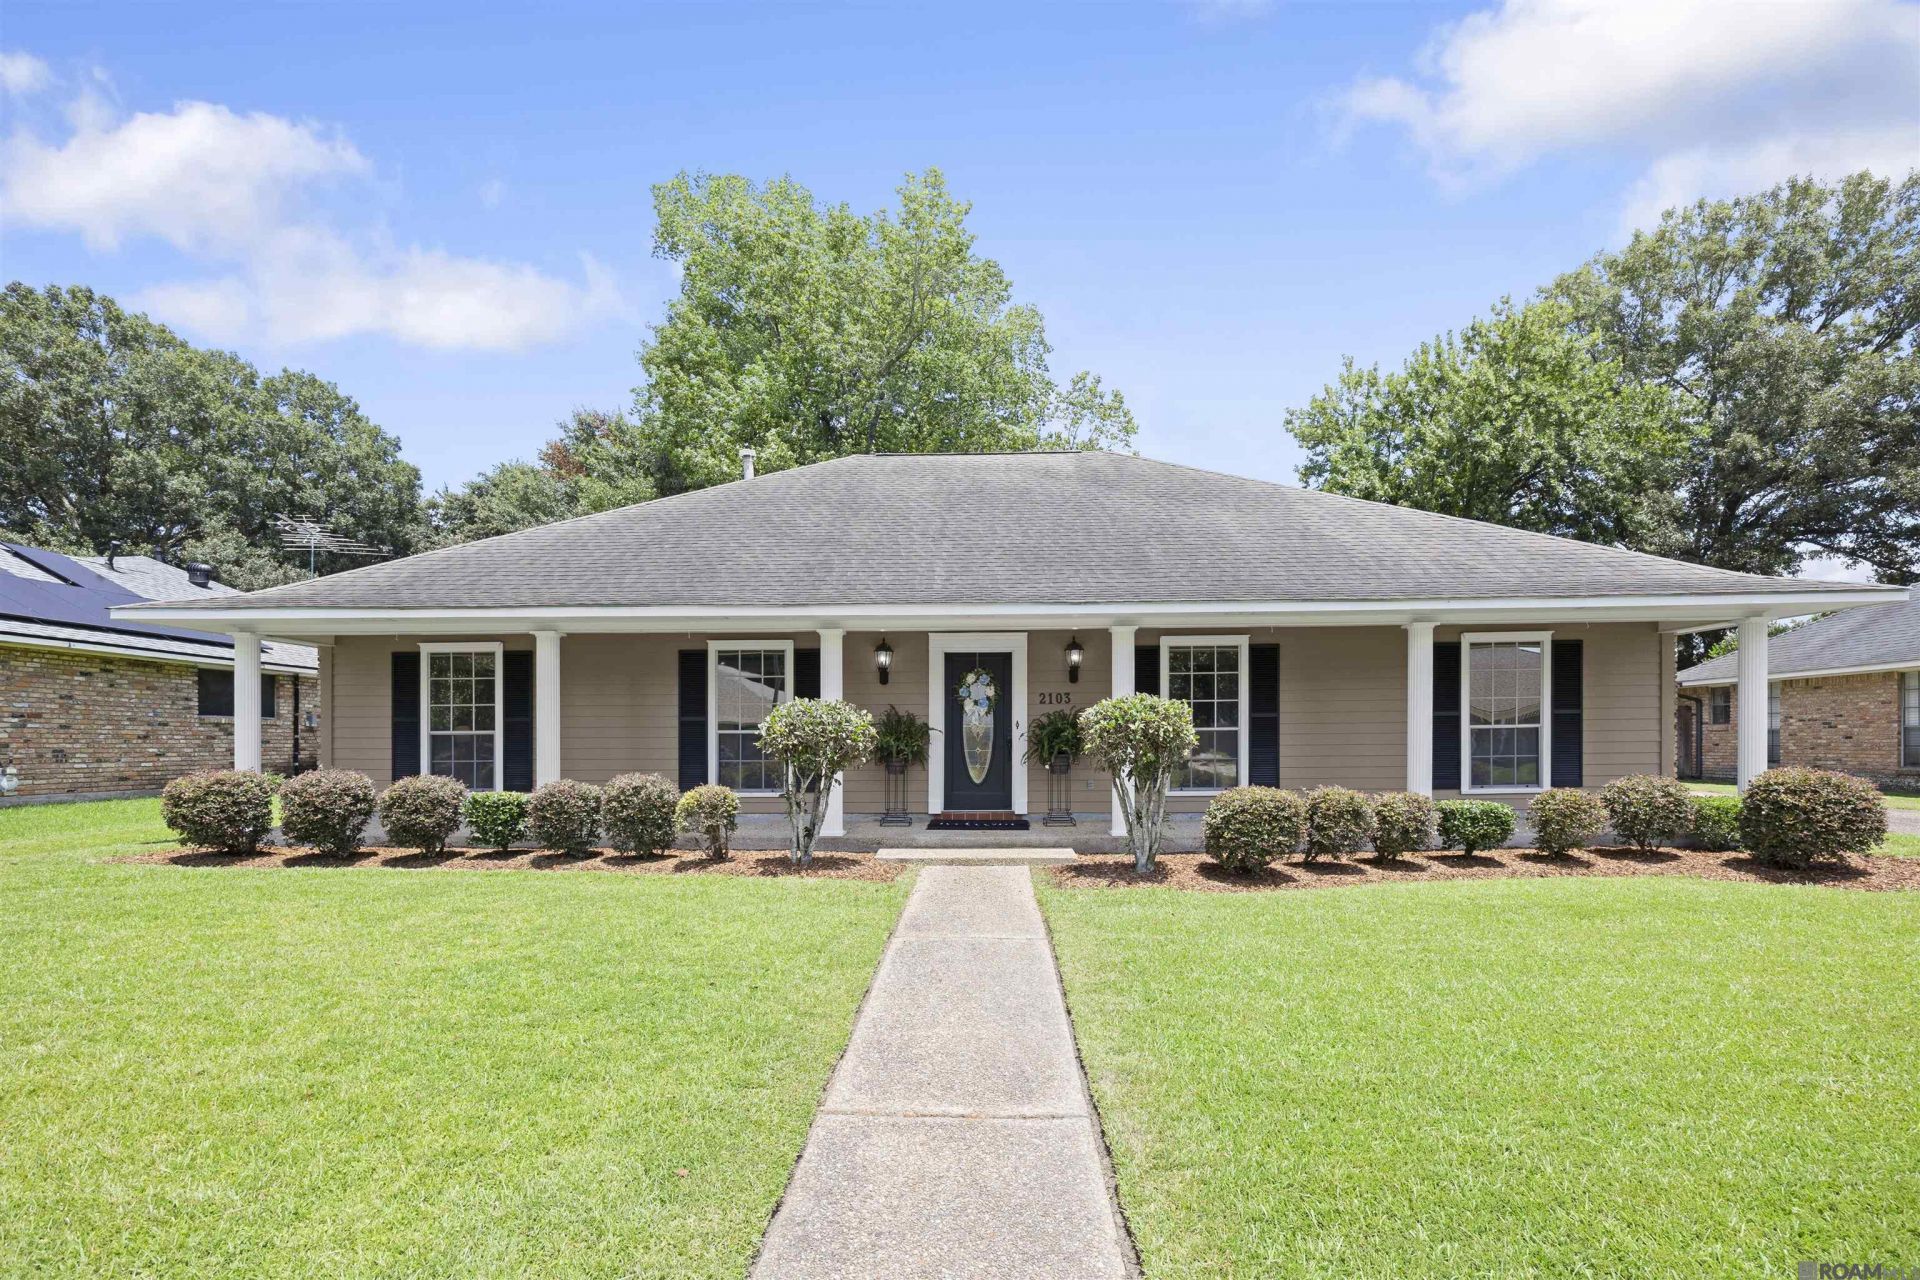
4 BEDROOMS | 2.5 BATHROOMS | OVER 2,300 SQ. FT. WELCOME HOME to this beautifully maintained home featuring timeless character, beautiful woodwork, hardwood floors, custom built-ins. The spacious kitchen offers a LARGE WALK-IN PANTRY, abundant cabinetry, generous GRANITE counter space, and AMPLE CABINET & CLOSET STORAGE throughout. The primary suite features TWO WALK-IN CLOSETS, while three additional bedrooms provide flexibility for family, guests, or a home office. Step outside to a BEAUTIFUL, TREE-SHADED BACKYARD complete with a TREE HOUSE, STORAGE SHED under the carport, fully fenced yard, and a SOLAR-POWERED IRON GATE for added convenience and security. Recent updates include a NEWER ROOF (2019) and HVAC CONDENSER (2021). Conveniently located just minutes from I-12, shopping, dining, and healthcare, this home offers the perfect blend of classic charm, functionality, and everyday comfort. *********X FLOOD ZONE AND NEVER FLOODED*******
Property Features
Property Type: Residential - Single Family
Cooling: Central Air
Fireplaces: 1
Heating: Central
Home Style: Ranch
Lot Size: 0.27 Acres
Roof Type: Shingle
Stories: 1.0
Year Built: 1979
Feature Descriptions
Area: EBR MLS Area 43
Carport Y/N: Yes
Cooling Y/N: Yes
Days on Site: 76
Exterior: Brick Siding, Cement Fiber Siding
Fireplace Features: 1 Fireplace, Gas Log
Fireplace Y/N: Yes
Foundation: Slab
Frontage Length: 86
Gas: Delta Utilities
Heating Y/N: Yes
Lot Dimensions: 86x138
Master Bathroom: Double Vanity, Walk-In Closet(s), Shower Combo
Master Bedroom: En Suite Bath, Ceiling 9ft Plus, Walk-In Closet(s)
Parking Features: Carport Rear Park
Sewer: Public Sewer
SQFT Total: 3365
Water: Public
Local Schools
School District: East Baton Rouge
Listed By / Shown By
Listed By
Agency Name: Paige Knobles Properties
Agency Phone: 225-535-0809
Shown By
Agency Title: Burns & Co., Inc. REALTORS®
Agency Phone: (800) 375-0608

Estimate Your Payment
Estimated Payment
$ 785.38 per month $694.38 Principal & Interest $0.00 Property Tax (data not provided by mls) $91.00 Homeowner's Insurance
2103 Aspenwood Dr | MLS# 2026012013
This single family home located at 2103 Aspenwood Dr, Baton Rouge, LA 70816 is currently listed for sale with an asking price of $312,000. This property was built in 1979 and has 4 bedrooms and 2 full and 1 partial baths with 2326 sq. ft. Aspenwood Dr is located in the Wedgewood subdivision within the East Baton Rouge school district. Search Wedgewood real estate on www.burnsandco.com today.