


BEDS3
BATHS2 full 1 partial
SQUARE FEET2,796
MLS#2026012324
STATUSActive
PROPERTY TYPEResidential - Single Family
SUBDIVISIONSouthdown Gardens
SCHOOLEast Baton Rouge
Property Description
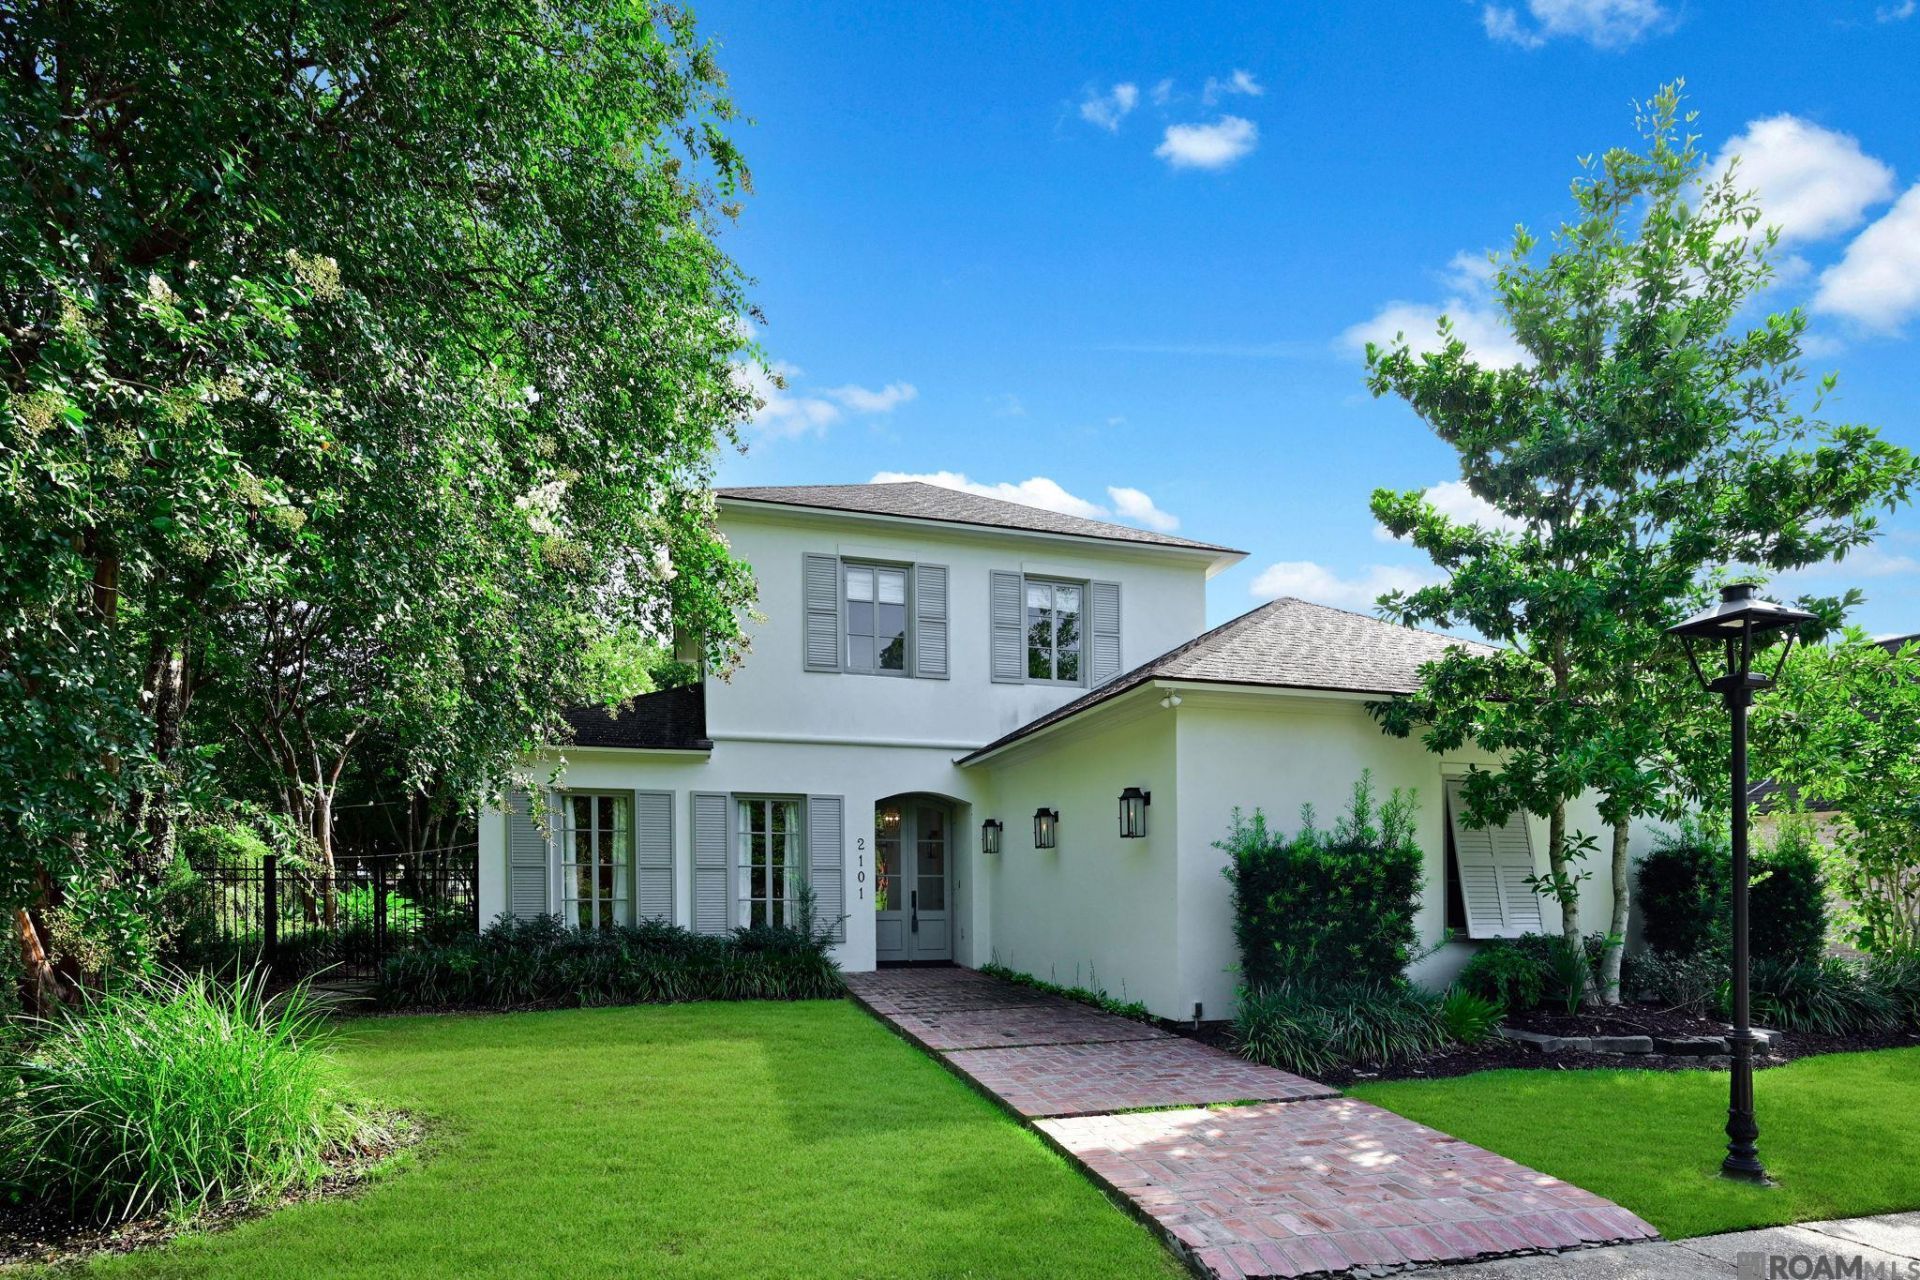
Thoughtfully renovated by the current owners, this Southdowns Gardens home blends modern design with an unbeatable neighborhood setting. The open-concept floor plan centers around a stunning chef's kitchen with marble countertops and seamless flow into the living and dining spaces?perfect for everyday living and entertaining. Offering 3 bedrooms plus a spacious office, abundant storage, a fenced side yard, and an expansive patio overlooking one of the community's green spaces, this home makes the most of both its indoor and outdoor living areas. Tucked away on a quiet private street in a 27-home community, Southdowns Gardens is known for its friendly neighbors, shared green spaces, private gate access to St. Aloysius, and a peaceful atmosphere that's hard to find this close to everything Baton Rouge has to offer.
Property Features
Property Type: Residential - Single Family
Cooling: 2 or More Units Cool, Central Air, Ceiling Fan(s)
Garage: 2 car attached
Heating: Central
Home Style: Traditional
Lot Size: 0.21 Acres
Roof Type: Shingle
Stories: 2.0
Year Built: 2005
Amenities
Ceiling 9'+
Attic Storage
Landscaped
Lighting
Feature Descriptions
Appliances: Ice Maker, Wine Cooler, Gas Cooktop, Dishwasher, Ice Machine, Microwave, Range/Oven, Refrigerator, Oven, Double Oven
Area: EBR MLS Area 52
Association Fee: $1200/Annually
Association Fee Includes: Common Areas, Maint Subd Entry HOA, Management
Association Y/N: Yes
Cooling Y/N: Yes
Days on Site: 10
Exterior: Stucco Siding, Frame, Stucco
Fencing: Other
Fireplace Features: Gas Log
Fireplace Y/N: Yes
Flooring: Carpet, Ceramic Tile, Concrete, Wood
Foundation: Slab
Gas: Entergy
Heating Y/N: Yes
Kitchen Features: Stone Counters, Kitchen Island, Pantry
Lot Dimensions: 90 x 100
Master Bathroom: Double Vanity, Walk-In Closet(s), Soaking Tub, Water Closet
Master Bedroom: En Suite Bath, Ceiling 9ft Plus, Ceiling Fan(s), Walk-In Closet(s), Master Downstairs
Other Structures: Storage Shed/Bldg.
Parking Features: 2 Cars Park, Attached, Garage
Parking Total: 2
Patio/Porch Features: Covered
Security: Security System
Sewer: Public Sewer
SQFT Total: 3885
Water: Public
Local Schools
School District: East Baton Rouge
Listed By / Shown By
Listed By
Agency Name: Compass - Perkins
Agency Phone: 225-769-1500
Shown By
Agency Title: Burns & Co., Inc. REALTORS®
Agency Phone: (800) 375-0608

Estimate Your Payment
Estimated Payment
$ 1,699.13 per month $1,502.26 Principal & Interest $0.00 Property Tax (data not provided by mls) $196.88 Homeowner's Insurance
2101 Sassy Ln | MLS# 2026012324
This single family home located at 2101 Sassy Ln, Baton Rouge, LA 70808 is currently listed for sale with an asking price of $675,000. This property was built in 2005 and has 3 bedrooms and 2 full and 1 partial baths with 2796 sq. ft. Sassy Ln is located in the Southdown Gardens subdivision within the East Baton Rouge school district. Search Southdown Gardens real estate on www.burnsandco.com today.