


BEDS4
BATHS3 full
SQUARE FEET2,211
MLS#2026014480
STATUSActive
PROPERTY TYPEResidential - Single Family
SUBDIVISIONFairview Gardens
SCHOOLZachary Community
Property Description
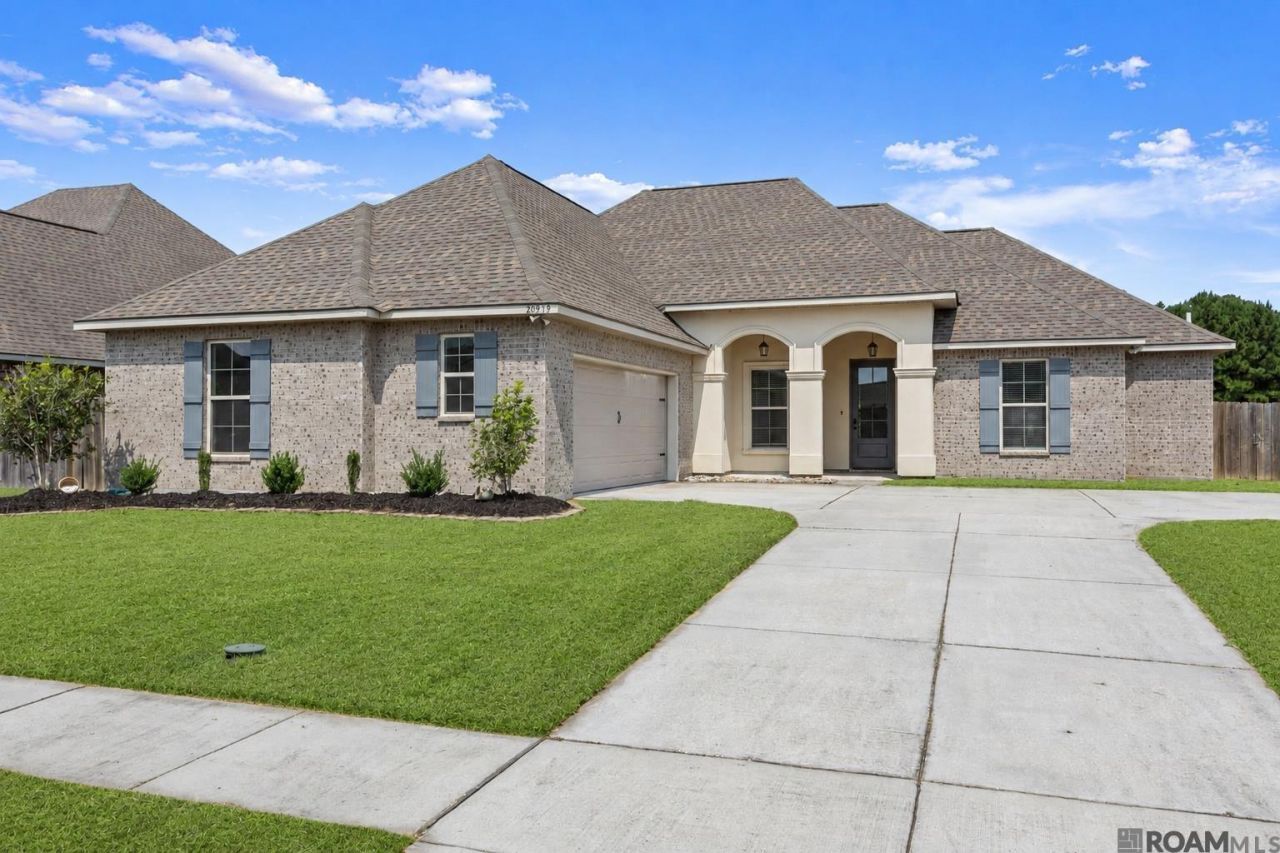
Backing to open greenspace and the neighborhood pond, this 4 bedroom, 3 bath home in Fairview Gardens offers something the neighborhood's newer construction cannot: a private, established lot with no homes behind and water views from the backyard. This home has an open floor plan, centers on a granite kitchen island with a stainless gas range, built-in microwave and dishwasher, crown molding, and recessed lighting, flowing into a living room anchored by a gas fireplace. The primary suite is spacious with a bathroom featuring a garden soaking tub, separate shower, dual vanity, and generous walk-in closet. A triple split floor plan allows for privacy & separated from the additional bedrooms. Wood, tile, and carpet flooring are placed where they matter most, and a mud room with a walk-in pantry adds everyday function. Covered front and rear porches extend the living space outdoors, overlooking a fenced yard that borders the pond and greenspace beyond. A tankless gas water heater, Low-E windows, and radiant barrier roof decking keep utility costs in check, and a large two-car garage offers additional storage. Zachary Community schools and sidewalks throughout. Homes with this view rarely come available.
Property Features
Property Type: Residential - Single Family
Cooling: Central Air, Ceiling Fan(s)
Fenced: Yes
Fireplaces: 1
Garage: 2 car attached
Heating: Central
Home Style: Traditional
Lot Size: 0.24 Acres
Roof Type: Composition
Stories: 1.0
Year Built: 2020
Amenities
Ceiling 9'+
Crown Molding
Feature Descriptions
Appliances: Gas Stove Con, Gas Cooktop, Dishwasher, Disposal, Microwave, Range/Oven, Stainless Steel Appliance(s)
Area: EBR MLS Area 11
Association Fee: $300/Annually
Association Fee Includes: Accounting, Maintenance Grounds, Maint Subd Entry HOA, Management
Association Y/N: Yes
Builder Name: Dsld, LLC
Community Features: Sidewalks
Cooling Y/N: Yes
Days on Site: 55
Exterior: Brick Siding, Stucco Siding, Frame
Fencing: Full
Fireplace Features: 1 Fireplace, Gas Log
Fireplace Y/N: Yes
Flooring: Carpet, Ceramic Tile, Wood
Foundation: Slab
Gas: City/Parish
Heating Y/N: Yes
Kitchen Features: Stone Counters, Kitchen Island, Pantry
Laundry: Electric Dryer Hookup, Washer Hookup, Inside, Washer/Dryer Hookups
Lot Dimensions: 80 x 130
Master Bathroom: Double Vanity, Walk-In Closet(s), Separate Shower, Soaking Tub, Water Closet
Master Bedroom: En Suite Bath, Ceiling 9ft Plus, Tray Ceiling(s), Walk-In Closet(s)
Parking Features: 2 Cars Park, Attached, Covered, Garage, Garage Door Opener
Parking Total: 2
Patio/Porch Features: Covered, Patio: Concrete
Security: Smoke Detector(s)
Sewer: Public Sewer
SQFT Total: 3116
Utilities: Cable Connected
Water: Public
Waterfront: Waterfront
Local Schools
School District: Zachary Community
Listed By / Shown By
Listed By
Agency Name: RE/MAX Professional
Agency Phone: 225-615-7755
Shown By
Agency Title: Burns & Co., Inc. REALTORS®
Agency Phone: (800) 375-0608

Estimate Your Payment
Estimated Payment
$ 792.93 per month $701.05 Principal & Interest $0.00 Property Tax (data not provided by mls) $91.88 Homeowner's Insurance
20919 N High Plains Dr | MLS# 2026014480
This single family home located at 20919 N High Plains Dr, Zachary, LA 70791 is currently listed for sale with an asking price of $315,000. This property was built in 2020 and has 4 bedrooms and 3 full baths with 2211 sq. ft. N High Plains Dr is located in the Fairview Gardens subdivision within the Zachary Community school district. Search Fairview Gardens real estate on www.burnsandco.com today.