


BEDS4
BATHS3 full
SQUARE FEET2,448
MLS#2600005524
STATUSActive
PROPERTY TYPEResidential - Single Family
SUBDIVISIONDetente Lakes
SCHOOLLafayette Parish
Property Description
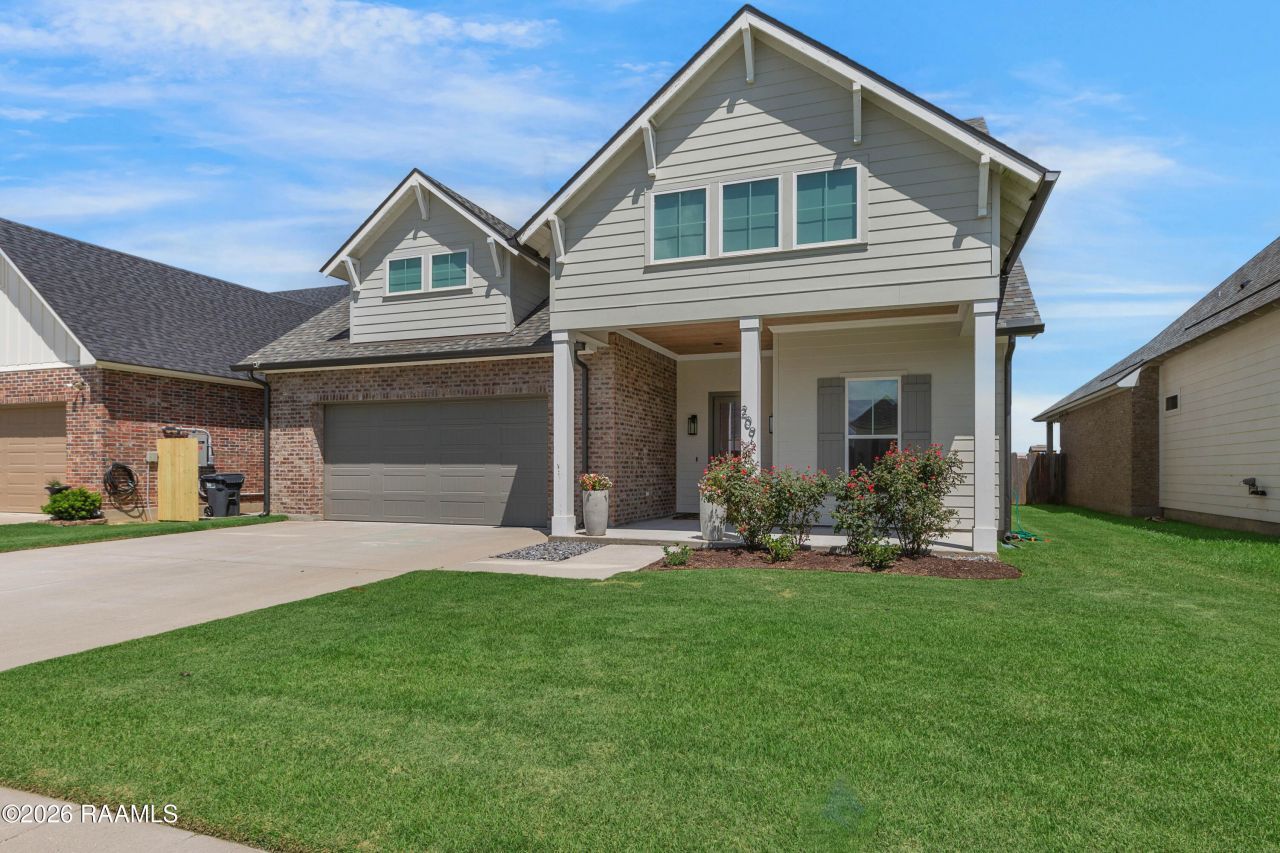
Get ready to fall in love with this beautiful lakefront home offering the perfect mix of quality, comfort, and charm. With 4 bedrooms, 3 bathrooms, a spacious single story layout, and soaring cathedral ceilings, this one is designed to impress from the moment you walk in.The chef's kitchen is a dream with custom cabinetry, solid surface countertops, a 36' apron front sink, refrigerator and a gas range. The private primary suite offers peaceful lake views, separate vanities, a soaking tub, custom tiled shower, and a fully customized oversized closet. Step outside and enjoy year round outdoor living with a full grilling kitchen, a second gas fireplace, and stunning sunset views over the water.Even more to love, this home also includes custom power blinds in the living room and primary suite, blinds and curtains throughout, French drains, gutters, the 2 cabinets and mirrors beside the fireplace, playset, washer, and dryer.
Property Features
Property Type: Residential - Single Family
Cooling: Central Air
Fireplaces: 2
Garage: 2
Heating: Central, Natural Gas
Home Style: Farmhouse
Lot Size: 0.18 Acres
Roof Type: Composition
Stories: 1.0
Amenities
Double Vanity
Kitchen Island
Walk-In Closet(s)
Quartz
High Ceilings
Separate Shower
Varied Ceiling Heights
Standalone Tub
Vaulted Ceiling(s)
Cathedral Ceiling(s)
Beamed Ceilings
Crown Molding
Lighting
Gas Grill
Outdoor Kitchen
Feature Descriptions
Appliances: Disposal, Dishwasher, Gas Range, Microwave, Refrigerator, Gas Stove Connection
Association Fee Includes: Accounting, Management
Community Features: Playground
Days on Site: 13
Exterior: Brick, Frame, HardiPlank Type
Fencing: Other, Wood
Fireplace: Gas, Ventless, Outside
Flooring: Plank, Tile, Vinyl
HOA Fee: 500/ Annually
Laundry: Electric Dryer Hookup, Washer Hookup
Lot: Level
Lot Dimensions: 60X135
Parcel#: 6168137
Parking: Attached Garage, Garage Faces Front
Parking Notes: Attached Garage, Garage Faces Front
Security: Carbon Monoxide Detector(s), Smoke Detector(s)
Sewer: Public Sewer
Utilities: Cable Available
Water: Public
Water Features: Pond, Walk To Water
Window: Double Pane Windows, Window Treatments
Local Schools
High School: Southside
Middle School: Youngsville
Elementary School: Ernest Gallet
School District: Lafayette Parish
Listed By / Shown By
Listed By
Agency Name: Compass
Agency Phone: 337-233-9700
Shown By
Agency Title: Burns & Co., Inc. REALTORS®
Agency Phone: (800) 375-0608

Estimate Your Payment
Estimated Payment
$ 1,195.69 per month $1,057.14 Principal & Interest $0.00 Property Tax (data not provided by mls) $138.54 Homeowner's Insurance
209 Big Lake Run | MLS# 2600005524
This single family home located at 209 Big Lake Run , Youngsville, LA 70592 is currently listed for sale with an asking price of $475,000. This property has 4 bedrooms and 3 full baths with 2448 sq. ft. Big Lake Run is located in the Detente Lakes subdivision within the Lafayette Parish school district. Search Detente Lakes real estate on www.burnsandco.com today.