


BEDS4
BATHS3 full 1 partial
SQUARE FEET2,944
MLS#2026017420
STATUSActive
PROPERTY TYPEResidential - Single Family
SCHOOLLivingston Parish
Property Description
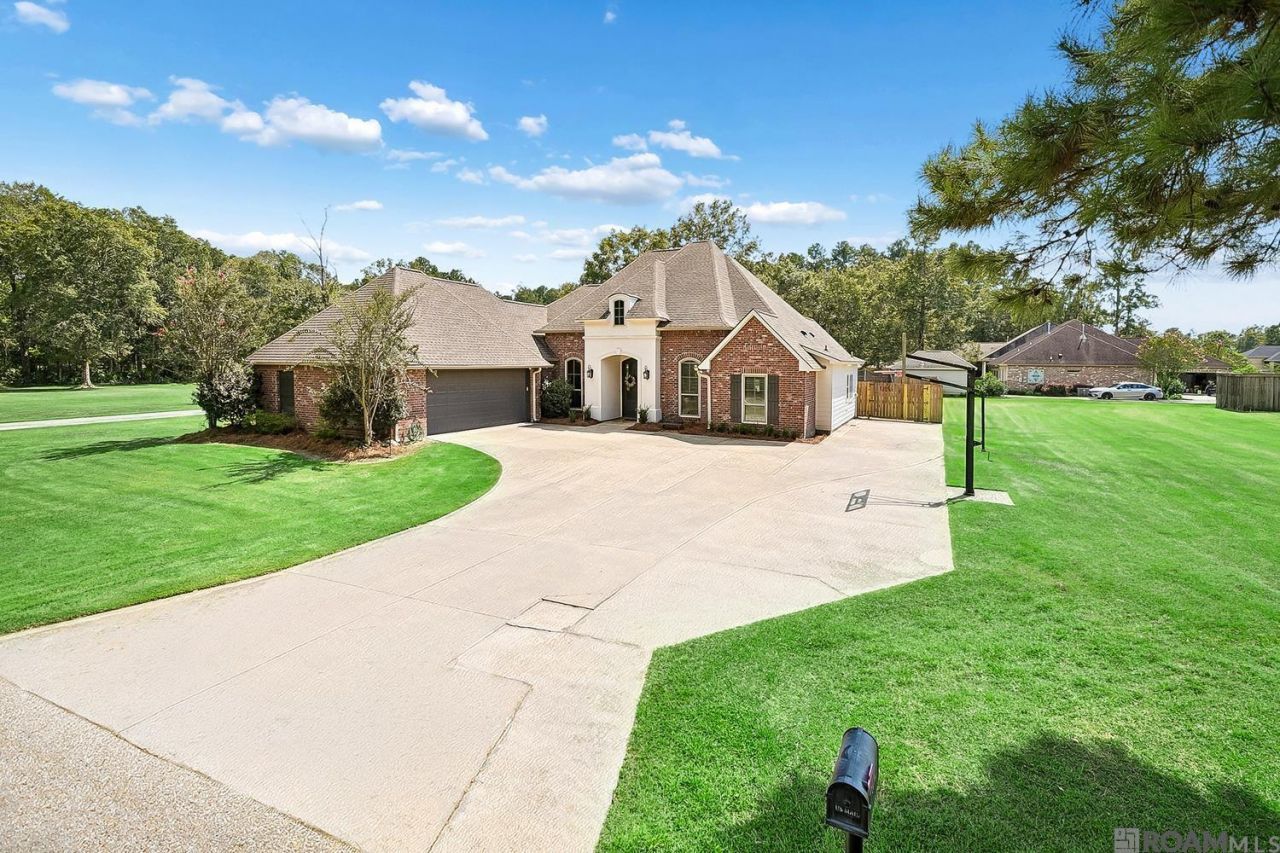
Gorgeous custom home in the heart of Livingston, sitting on an oversized .68-acre double lot in flood zone X! Thoughtfully designed and built by Cotten Custom Homes, this one offers 4 bedrooms, 3.5 baths, and an impressive 520 sqft bonus room, plus tons of upgrades throughout. Custom cypress cabinetry, floating shelves and wood beams bring warmth and character to the home, while a 20kW whole-home generator, tankless water heater, RV Hookup, and central vacuum system add everyday convenience. The oversized bonus room offers endless possibilities- home office, rec room, entertaining space, or future patio kitchen with plumbing hookups already in place. The triple-split floor plan provides added privacy, with a spacious primary suite, a convenient walk-through laundry room, 2 guest bedrooms and full bath located on the front end of the house, and a 4th bedroom/bathroom tucked into its own wing off of the kitchen. Outside, enjoy a spacious covered patio and fully fenced backyard, with the property lines extending even further beyond the existing fence line. It's the perfect setup for adding that pool or workshop (or both) that you've been thinking about! Comfort, customization, and CONVENIENCE all in one listing! Don't miss this one.
Property Features
Property Type: Residential - Single Family
Cooling: Central Air, Wall Unit(s), Ceiling Fan(s)
Fenced: Yes
Garage: 4
Heating: Central, Electric
Home Style: Traditional
Lot Size: 0.69 Acres
Roof Type: Shingle
Stories: 1.0
Year Built: 2011
Amenities
Eat-in Kitchen
Attic Access
Ceiling 9'+
Beamed Ceilings
Vaulted Ceiling(s)
Crown Molding
Central Vacuum
See Remarks
Landscaped
Sprinkler System
Rain Gutters
Feature Descriptions
Appliances: Gas Cooktop, Dishwasher, Disposal, Oven, Tankless Water Heater
Area: No Area
Builder Name: Cotten Custom Homes, Inc.
Cooling Y/N: Yes
Days on Site: 8
Exterior: Brick Siding, Cement Fiber Siding, Stucco Siding, Bri
Fencing: Privacy, Wood
Flooring: Ceramic Tile, Concrete
Foundation: Slab
Gas: City/Parish
Heating Y/N: Yes
Kitchen Features: Granite Counters, Kitchen Island, Pantry, Cabinets Custom Built
Lot: Additional Land Lot
Lot Dimensions: 171.65 x 174.94
Master Bathroom: Double Vanity, Walk-In Closet(s), Separate Shower, Soaking Tub, Water Closet
Master Bedroom: En Suite Bath, Ceiling 9ft Plus, Cathedral Ceiling(s), Ceiling Fan(s), Split
Other Equipment: Generator: Whole House
Parking Features: 4+ Cars Park, Garage, Driveway
Parking Total: 4
Patio/Porch Features: Covered, Patio: Concrete
Security: Smoke Detector(s)
Sewer: Public Sewer
SQFT Total: 3655
Water: Public
Local Schools
School District: Livingston Parish
Listed By / Shown By
Listed By
Agency Name: Supreme
Agency Phone: 225-267-7447
Shown By
Agency Title: Burns & Co., Inc. REALTORS®
Agency Phone: (800) 375-0608

Estimate Your Payment
Estimated Payment
$ 1,306.44 per month $1,155.07 Principal & Interest $0.00 Property Tax (data not provided by mls) $151.38 Homeowner's Insurance
20718 Madison Ave | MLS# 2026017420
This single family home located at 20718 Madison Ave, Livingston, LA 70754 is currently listed for sale with an asking price of $519,000. This property was built in 2011 and has 4 bedrooms and 3 full and 1 partial baths with 2944 sq. ft. Madison Ave is located within the Livingston Parish school district. Search Livingston real estate on www.burnsandco.com today.