


BEDS3
BATHS2 full
SQUARE FEET1,660
MLS#2026013083
STATUSActive
PROPERTY TYPEResidential - Single Family
SCHOOLAscension Parish
Property Description
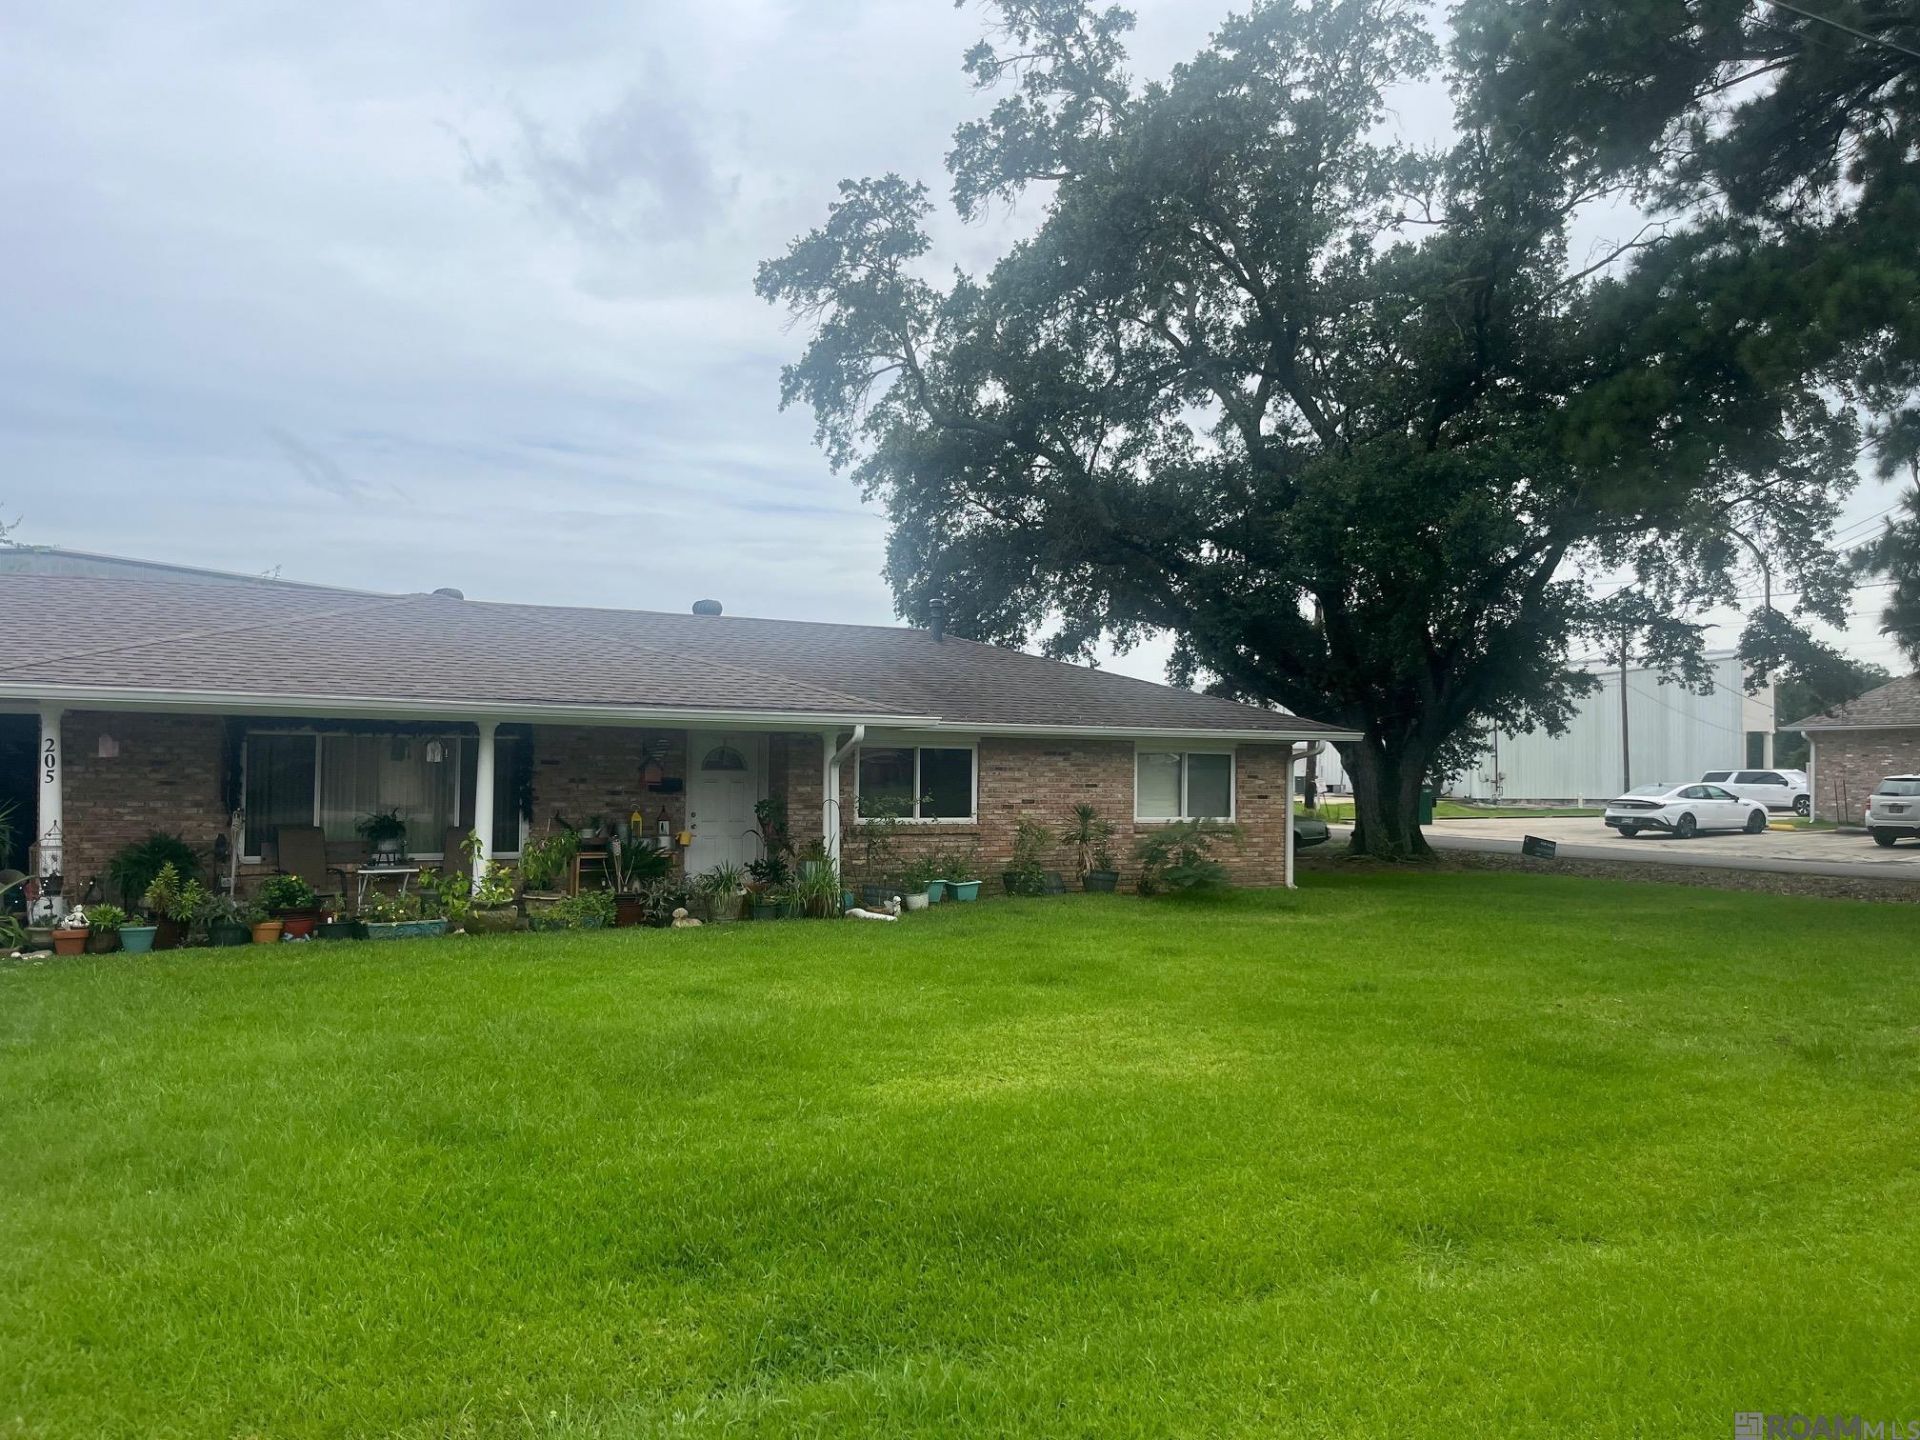
Amazing opportunity to live in one home and let your 2 rental properties pay most if not all of your mortgage. The main home features 3 bedrooms , 2 baths, office, open Kitchen/Breakfast and large living room. Central A/C and tile floor throughout. There is also a 175 sq ft flex space. Large laundry room. 2 car carport and large fenced in yard. Both homes on Alexander are 1/1 with 450 square feet. They are self sufficient with full refrigerator, range/oven and washer/dryer.,
Property Features
Property Type: Residential - Single Family
Cooling: Central Air, Ceiling Fan(s)
Fenced: Yes
Fireplaces: 2
Heating: Central, Electric
Home Style: Ranch
Lot Size: 0.34 Acres
Roof Type: Shingle
Stories: 1.0
Year Built: 1976
Amenities
Eat-in Kitchen
Attic Access
In-Law Floorplan
Landscaped
Lighting
Feature Descriptions
Appliances: Elec Stove Con, Dryer, Washer, Electric Cooktop, Dishwasher, Disposal, Refrigerator
Area: ASC MLS Area 91
Carport Y/N: Yes
Cooling Y/N: Yes
Exterior: Brick Siding, Wood Siding, Brick, Frame
Fencing: Full, Privacy, Wood
Fireplace Features: 2 Fireplaces, Decorative
Fireplace Y/N: Yes
Flooring: Ceramic Tile
Foundation: Slab
Gas: Entergy
Heating Y/N: Yes
Kitchen Features: Laminate Counters, Pantry
Laundry: Electric Dryer Hookup, Washer Hookup, Washer/Dryer Hookups
Lot Dimensions: 125x125
Master Bathroom: Separate Shower
Master Bedroom: En Suite Bath, Ceiling Fan(s), Master Downstairs
Other Structures: Guest House
Parking Features: 2 Cars Park,4+ Cars Park, Carport
Parking Total: 6
Patio/Porch Features: Covered, Porch
Sewer: Public Sewer
SQFT Total: 3590
Water: Public
Local Schools
School District: Ascension Parish
Listed By / Shown By
Listed By
Agency Name: Compass Elysian Fields
Agency Phone: 504-948-3011
Shown By
Agency Title: Burns & Co., Inc. REALTORS®
Agency Phone: (800) 375-0608

Estimate Your Payment
Estimated Payment
$ 931.12 per month $823.24 Principal & Interest $0.00 Property Tax (data not provided by mls) $107.89 Homeowner's Insurance
205 E Freddie St | MLS# 2026013083
This single family home located at 205 E Freddie St, Gonzales, LA 70737 is currently listed for sale with an asking price of $369,900. This property was built in 1976 and has 3 bedrooms and 2 full baths with 1660 sq. ft. E Freddie St is located within the Ascension Parish school district. Search Gonzales real estate on www.burnsandco.com today.