


BEDS4
BATHS2 full 1 partial
SQUARE FEET2,237
MLS#2026012436
STATUSActive
PROPERTY TYPEResidential - Single Family
SUBDIVISIONThe Preserve At River Chase
SCHOOLSt Tammany Parish
Property Description
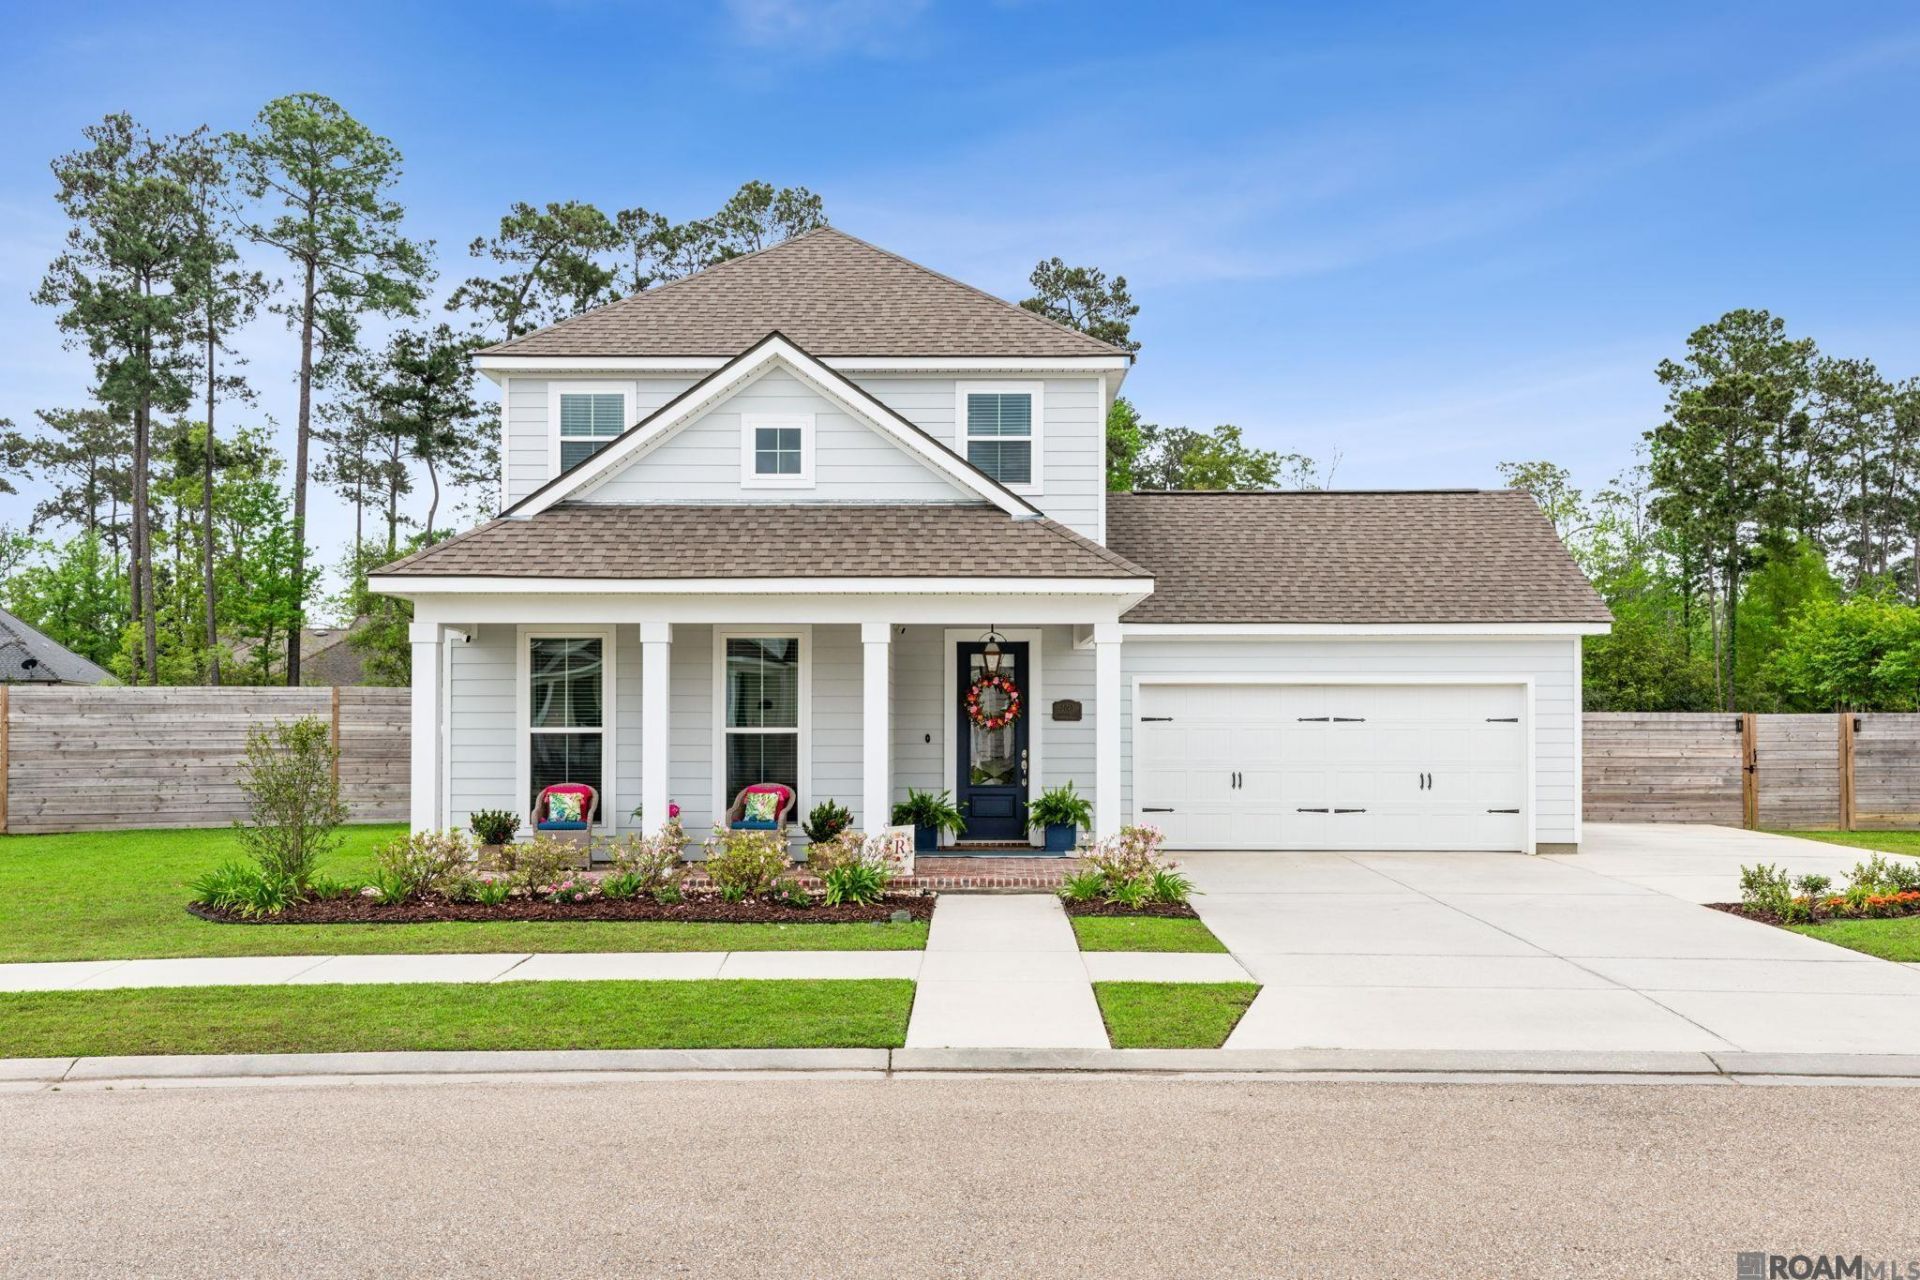
2040 Prestwood Lane, Covington, LA 70433 Well kept 4 bedroom, 2.5 bath home with 2,237 square feet in a great neighborhood, sitting on the second largest lot around. The kitchen is big, with a gas stove and plenty of room to work. Upstairs you'll find a second living room, perfect for a media space, playroom, or home office. Two covered porches plus a covered gazebo in the backyard give you outdoor living space you can actually use year round. The yard stays green with a full sprinkler system, and extra parking on site is a bonus you won't find in most homes around here.
Property Features
Property Type: Residential - Single Family
Cooling: 2 or More Units Cool
Garage: 4
Heating: 2 or More Units Heat
Home Style: Cottage
Lot Size: 0.29 Acres
Stories: 2.0
Year Built: 2023
Feature Descriptions
Appliances: Continuous Cleaning Oven, Gas Cooktop, Dishwasher, Disposal, Range/Oven, Refrigerator
Area: No Area
Association Fee: $1200/Annually
Association Y/N: Yes
Builder Name: Level Homes
Cooling Y/N: Yes
Days on Site: 14
Exterior: Vinyl Siding
Foundation: Slab
Gas: Atmos
Heating Y/N: Yes
Kitchen Features: Granite Counters, Stone Counters
Lot: Oversized Lot
Lot Dimensions: 93x81x127x110
Master Bathroom: Double Vanity, Walk-In Closet(s), Separate Shower
Master Bedroom: En Suite Bath,2 Closets or More, Ceiling 9ft Plus, Ceiling Fan(s), Walk-In Closet(s)
Parking Features: 4+ Cars Park, Garage, Concrete, Driveway
Parking Total: 4
Sewer: Public Sewer
Spa: Yes
Spa Features: Bath
SQFT Total: 2860
Water: Public
Local Schools
School District: St Tammany Parish
Listed By / Shown By
Listed By
Agency Name: Keller Williams Realty-First Choice
Agency Phone: 225-744-0044
Shown By
Agency Title: Burns & Co., Inc. REALTORS®
Agency Phone: (800) 375-0608

Estimate Your Payment
Estimated Payment
$ 1,308.96 per month $1,157.29 Principal & Interest $0.00 Property Tax (data not provided by mls) $151.67 Homeowner's Insurance
2040 Prestwood Ln | MLS# 2026012436
This single family home located at 2040 Prestwood Ln, Covington, LA 70433 is currently listed for sale with an asking price of $520,000. This property was built in 2023 and has 4 bedrooms and 2 full and 1 partial baths with 2237 sq. ft. Prestwood Ln is located in the The Preserve At River Chase subdivision within the St Tammany Parish school district. Search The Preserve At River Chase real estate on www.burnsandco.com today.