


BEDS3
BATHS2 full
SQUARE FEET1,601
MLS#2026012452
STATUSActive
PROPERTY TYPEResidential - Single Family
SUBDIVISIONLegacy Villas
SCHOOLLivingston Parish
Property Description
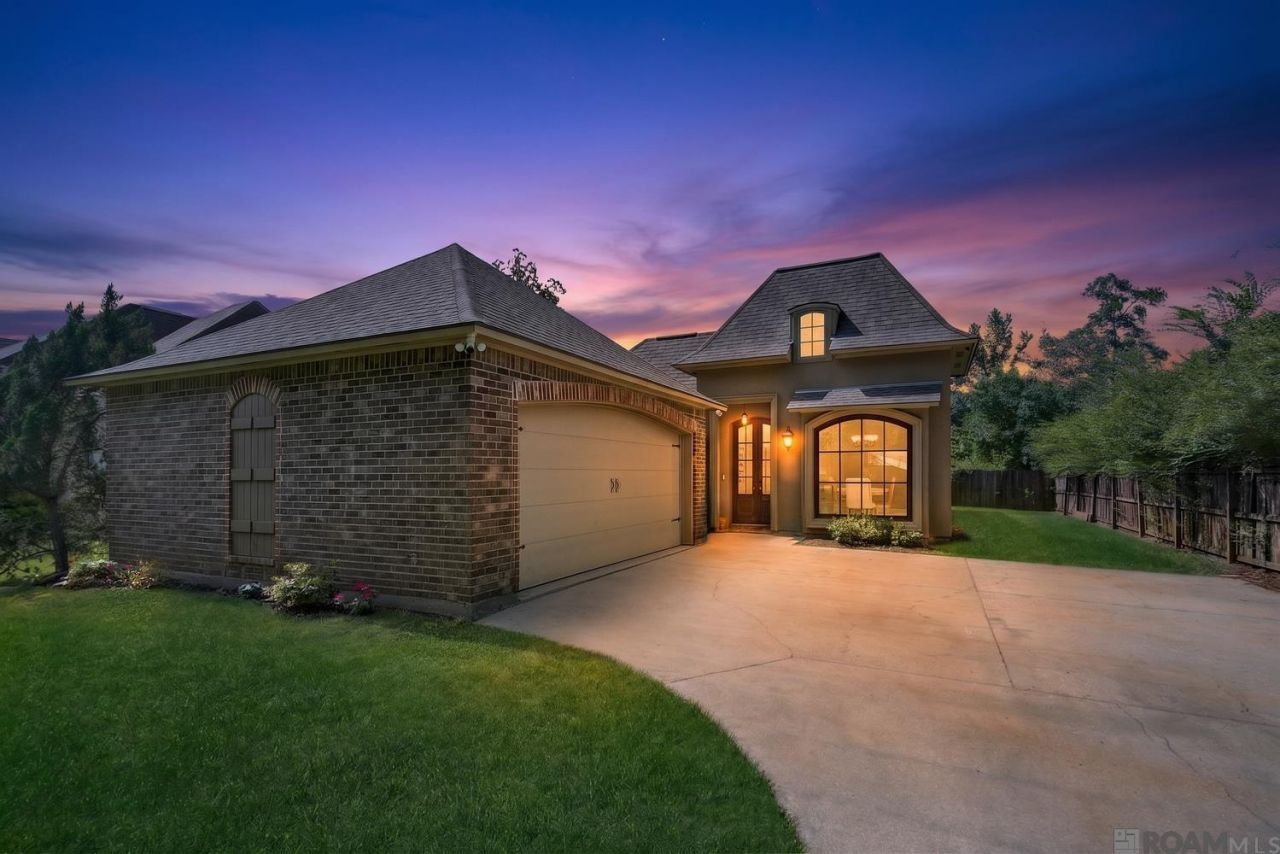
Welcome home to this beautifully maintained 3-bedroom, 2-bath home nestled on a quiet dead-end street in the desirable Legacy Villas community. With only six homes on the street, you'll enjoy a peaceful setting and wonderful neighbors while remaining just minutes from I-12, shopping, dining, and local conveniences. Inside, the home offers a spacious, open floor plan featuring granite countertops, updated flooring with no carpet, a cozy gas fireplace, and a well-appointed kitchen with ample cabinet space. The primary suite includes a walk-in closet and an updated en-suite bathroom, creating a comfortable retreat at the end of the day. Major updates provide added peace of mind, including an A/C unit that's only two years old. Step outside to enjoy the covered back patio and a mostly fenced backyard, offering privacy and plenty of space to relax, entertain, or let pets play. If you're looking for a move-in-ready home with modern updates, low-maintenance living, and a quiet neighborhood atmosphere, this property is one you won't want to miss!
Property Features
Property Type: Residential - Single Family
Cooling: Central Air, Ceiling Fan(s)
Fenced: Yes
Fireplaces: 1
Heating: Central
Home Style: Mediterranean
Lot Size: 0.15 Acres
Roof Type: Shingle
Stories: 1.0
Year Built: 2016
Amenities
Computer Nook
Attic Storage
Feature Descriptions
Area: LIV MLS Area 80
Cooling Y/N: Yes
Days on Site: 99
Exterior: Brick Siding
Fencing: Wood
Fireplace Features: 1 Fireplace
Fireplace Y/N: Yes
Flooring: Laminate
Foundation: Slab
Gas: None
Heating Y/N: Yes
Lot Dimensions: 116x60
Master Bathroom: Double Vanity, Walk-In Closet(s), Separate Shower, Soaking Tub
Master Bedroom: En Suite Bath, Sitting/Office Area
Parking Features: 3 Cars Park
Parking Total: 3
Sewer: Comm. Sewer
SQFT Total: 2065
Local Schools
School District: Livingston Parish
Listed By / Shown By
Listed By
Agency Name: Redfin Corporation
Agency Phone: 225-412-2214
Shown By
Agency Title: Burns & Co., Inc. REALTORS®
Agency Phone: (800) 375-0608

Estimate Your Payment
Estimated Payment
$ 601.62 per month $531.91 Principal & Interest $0.00 Property Tax (data not provided by mls) $69.71 Homeowner's Insurance
20344 Tuscany Ct | MLS# 2026012452
This single family home located at 20344 Tuscany Ct, Livingston, LA 70754 is currently listed for sale with an asking price of $239,000. This property was built in 2016 and has 3 bedrooms and 2 full baths with 1601 sq. ft. Tuscany Ct is located in the Legacy Villas subdivision within the Livingston Parish school district. Search Legacy Villas real estate on www.burnsandco.com today.